
Design Build > MK Project, Louisville, CO
Architectural Detail Meets Energy-Efficient Design in Louisville
BOOK A FREE CONSULTATIONAbout the Project
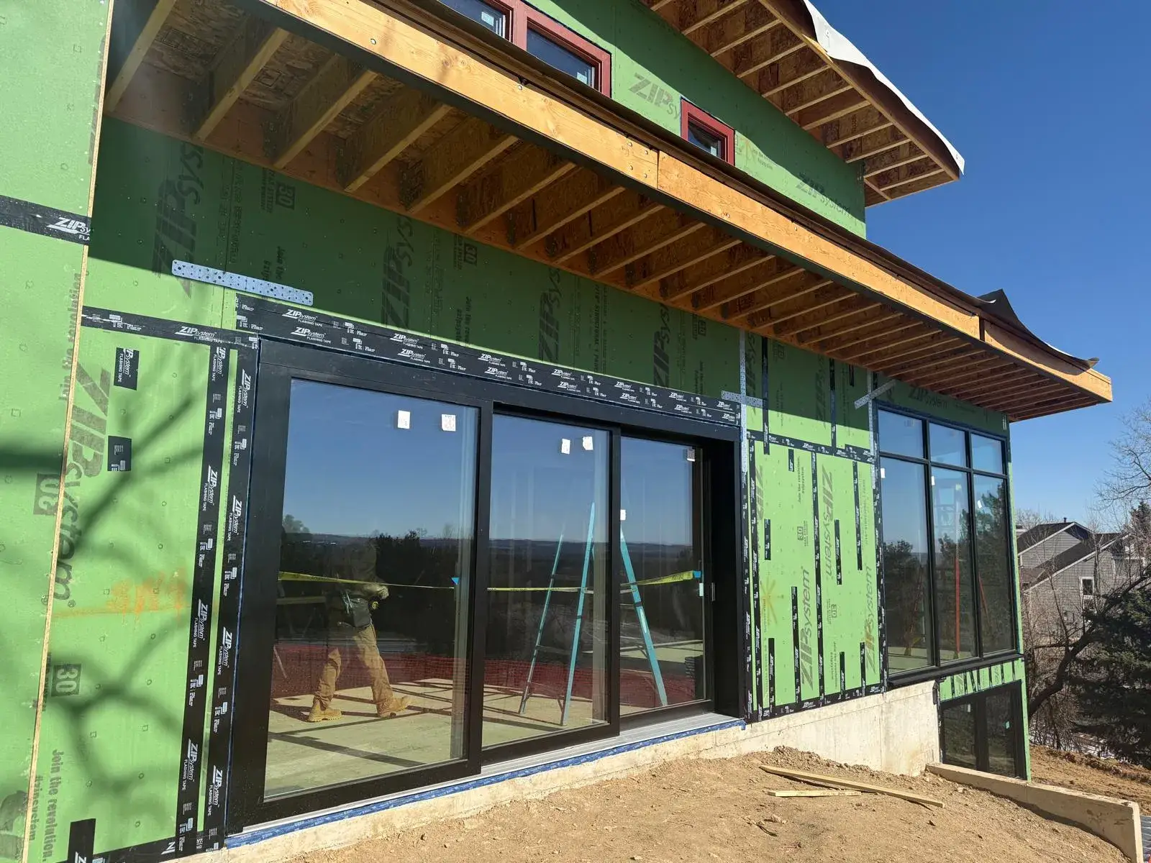
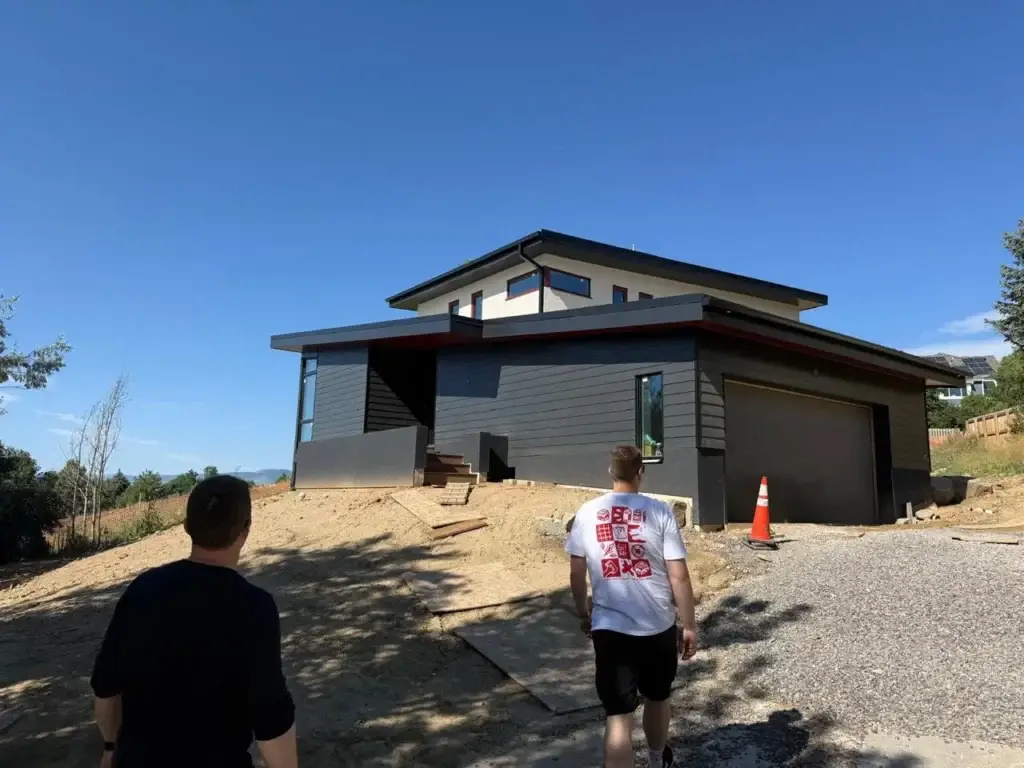
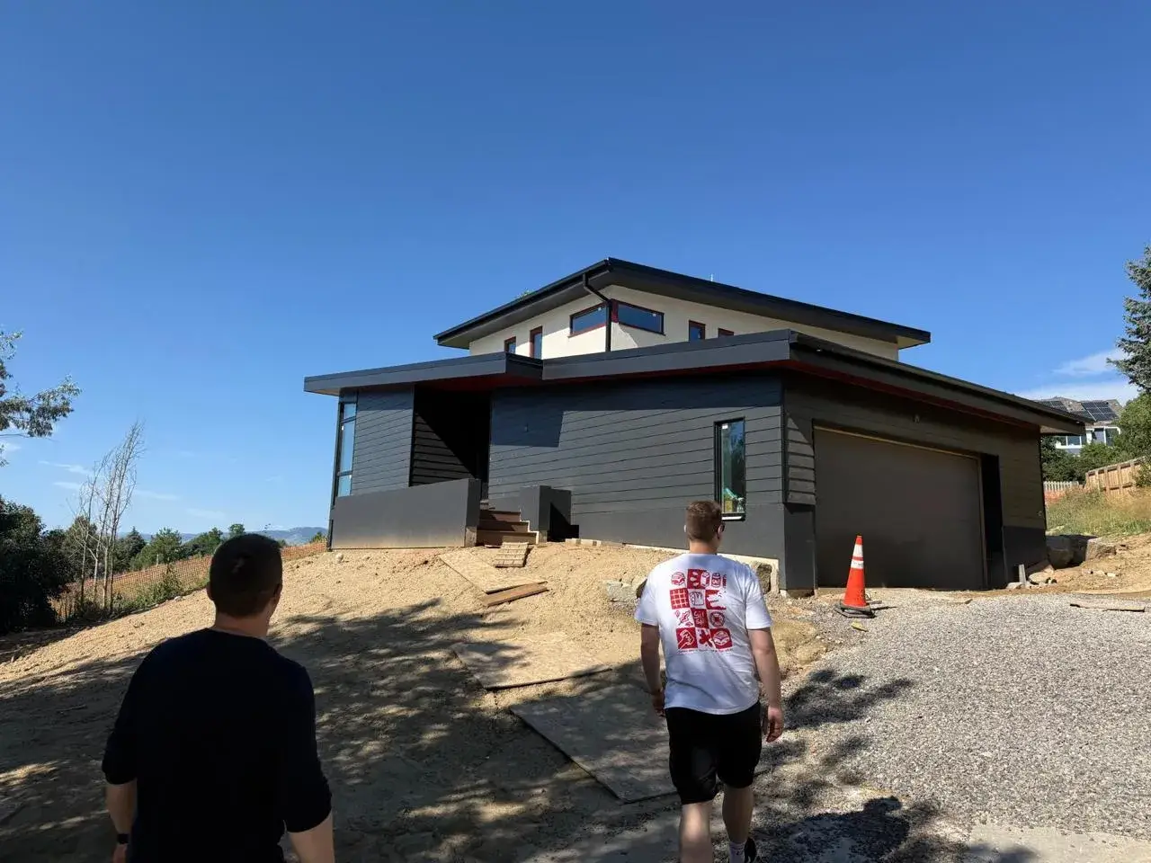
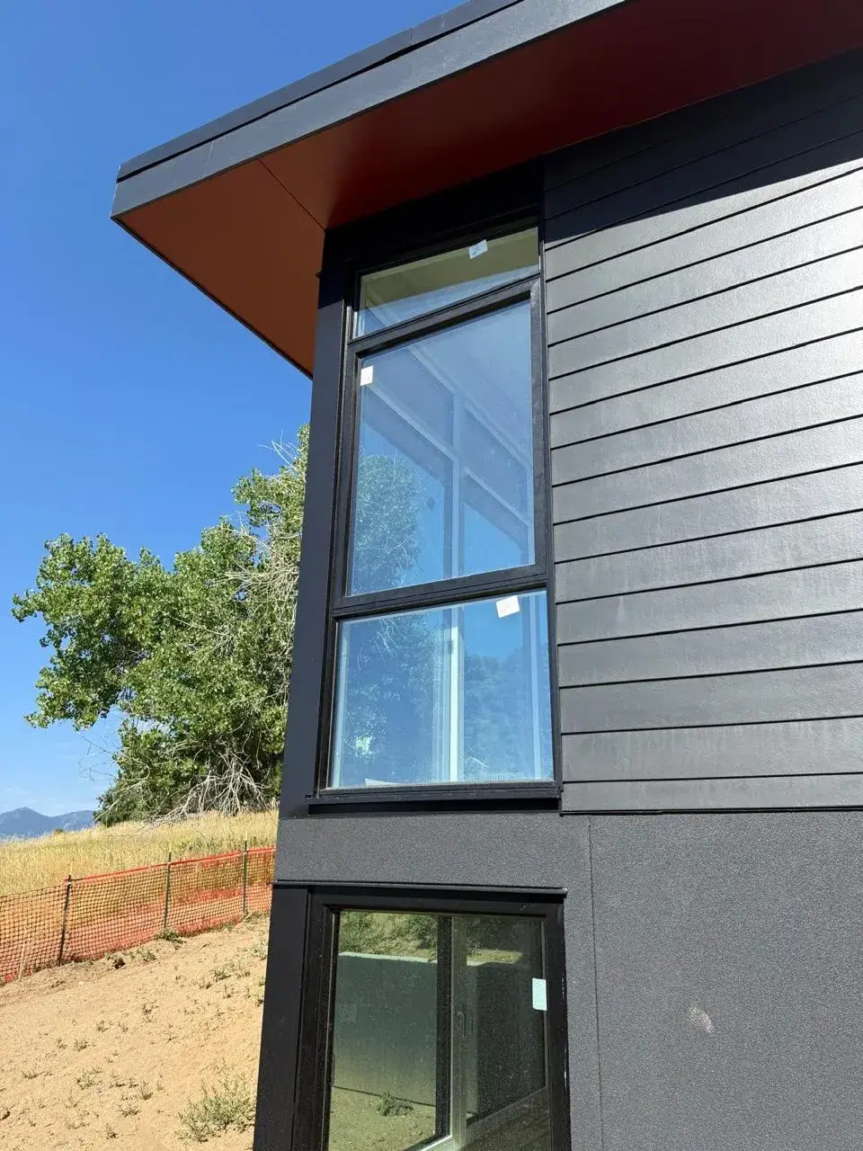
The MK Project is a residential home in Louisville, Colorado, designed with a focus on high-quality architectural detailing, energy efficiency and seamless integration of the window and door package into the overall design. A coordinated Viking package was selected to combine strong energy performance, durable construction and a clean architectural appearance suited to the home.
Project Overview
Objective: Develop a coordinated window and door package that supports the home’s energy-efficiency goals while integrating closely with its architectural detailing, functionality and overall aesthetic.
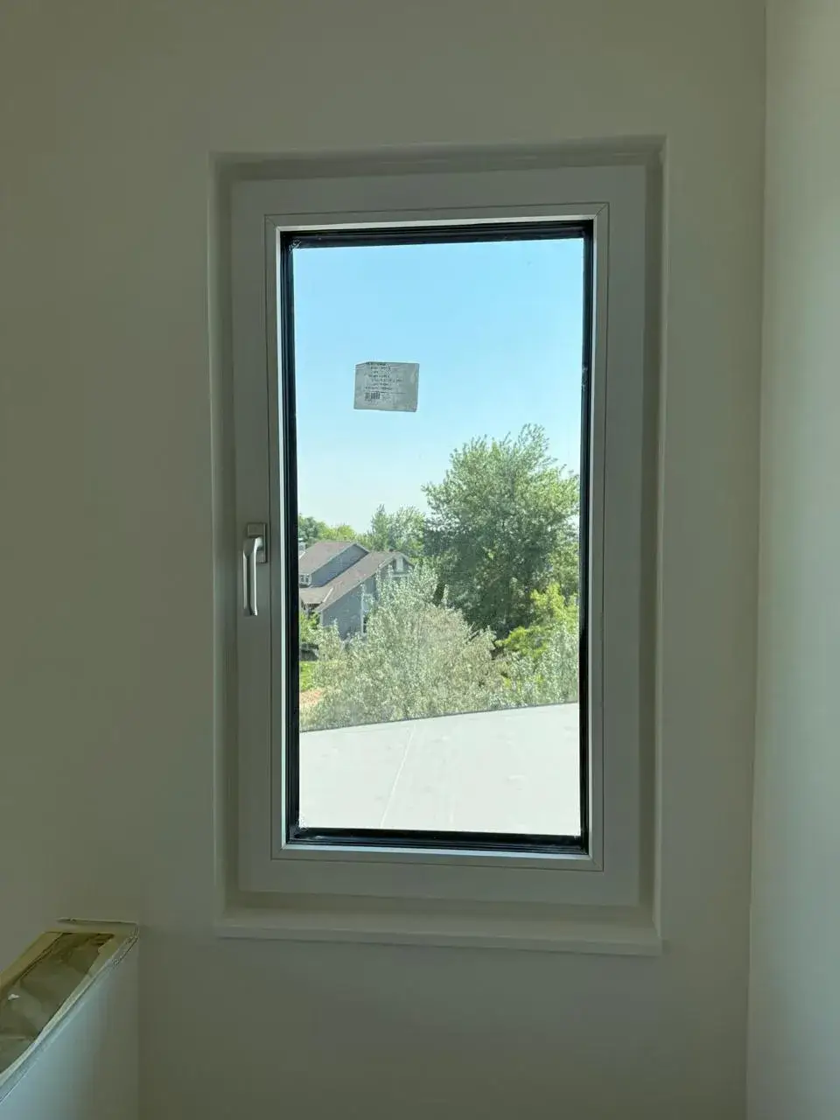
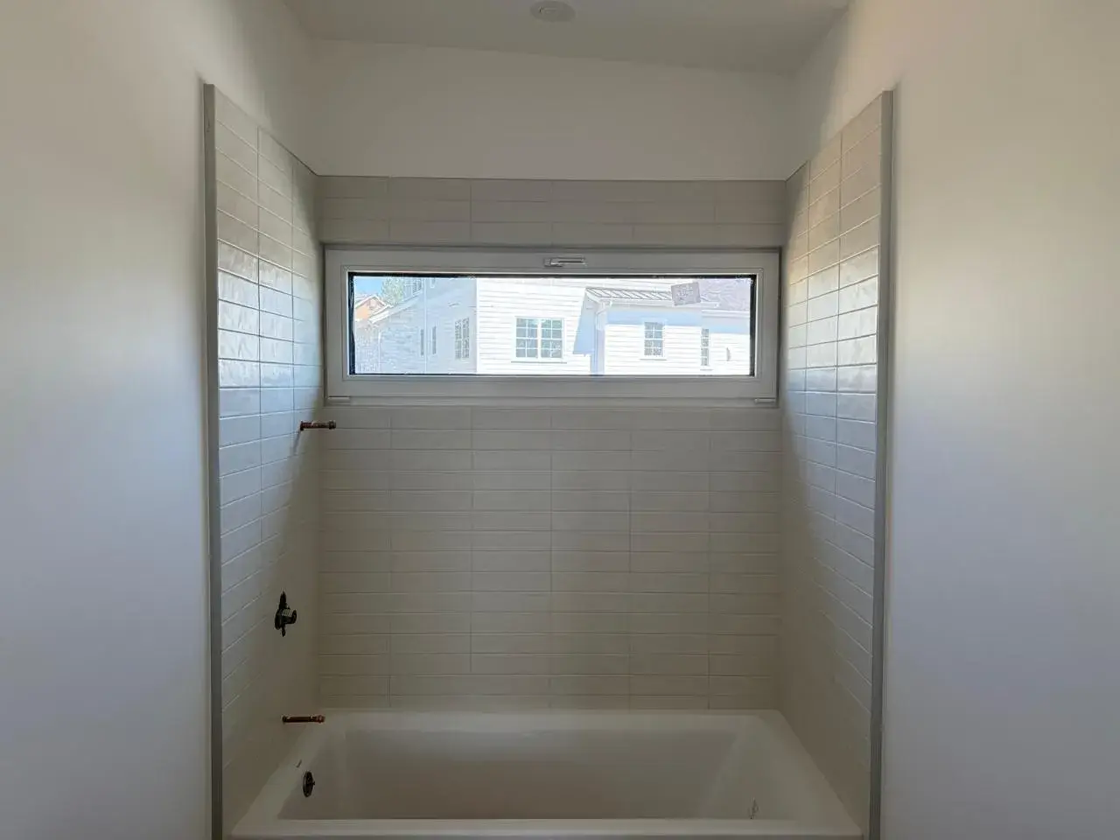
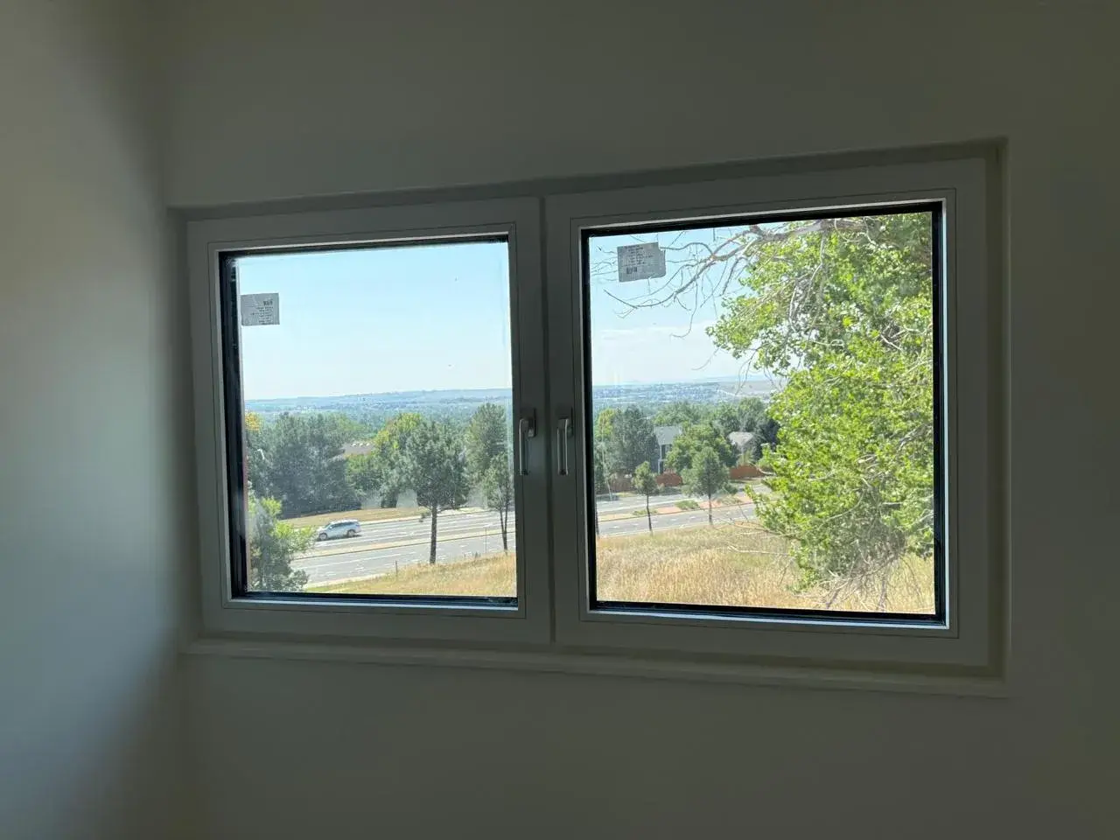
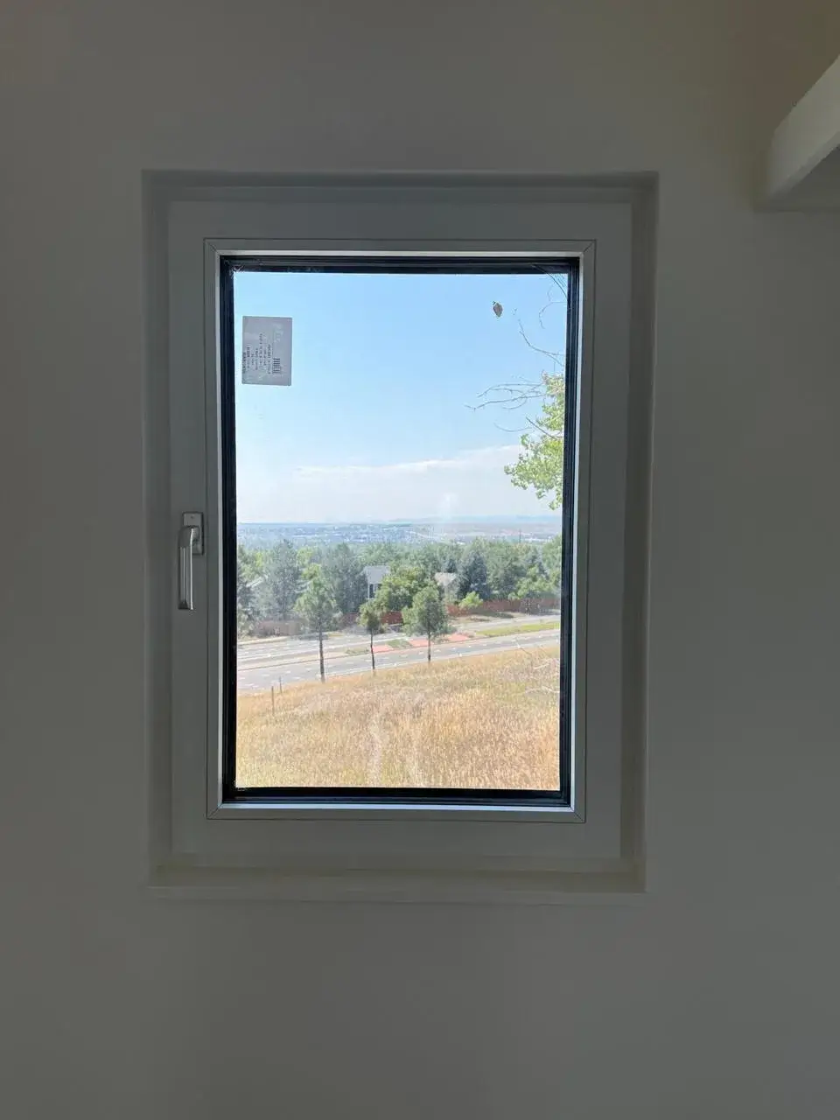
Outcome: A coordinated Viking specification combining DK22 Tilt & Turn windows, SW17 doors, GULU Lift & Slide doors and Innova sliders, selected to balance energy performance, durability, opening functionality and a clean architectural appearance.
Key Project Requirements
Window & Door Systems Selected for the Project
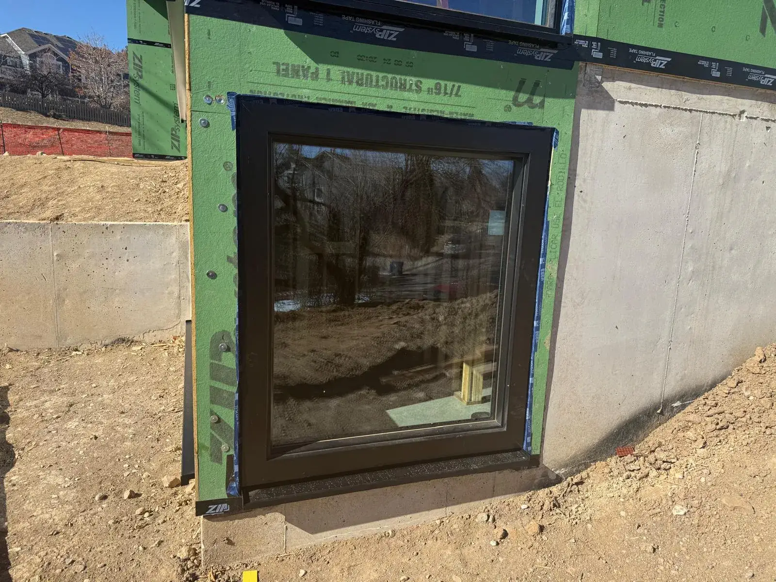
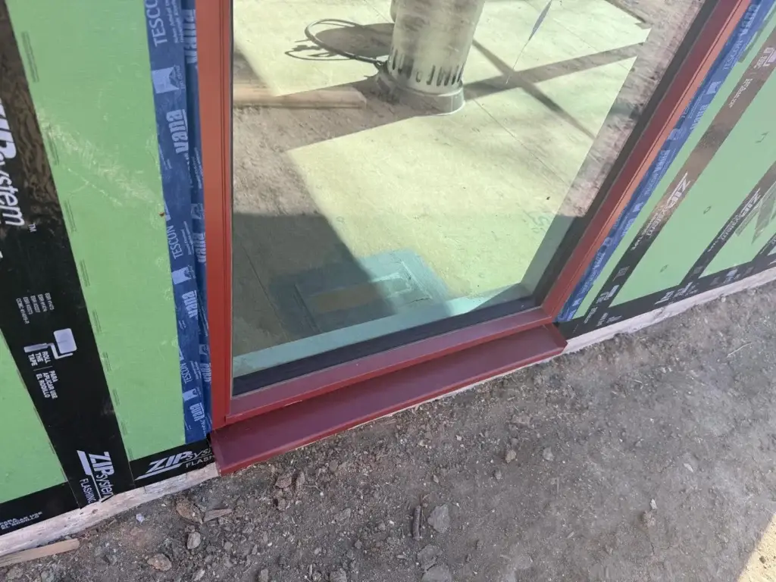
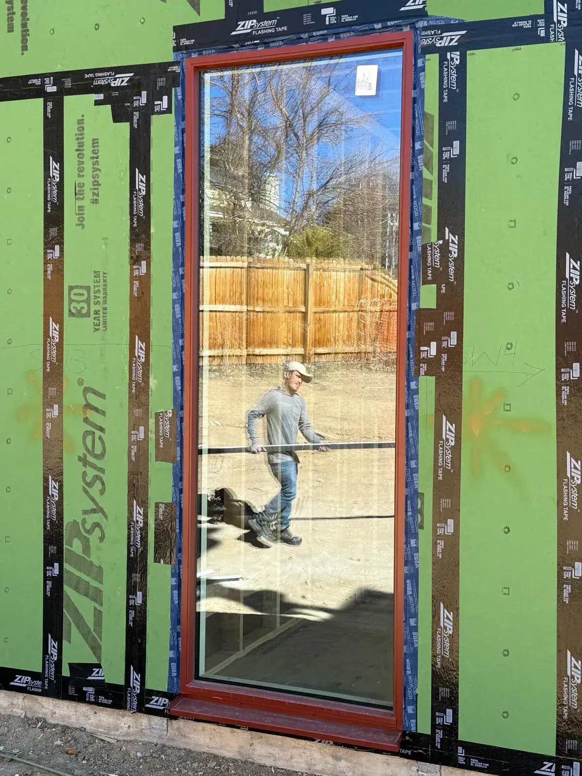
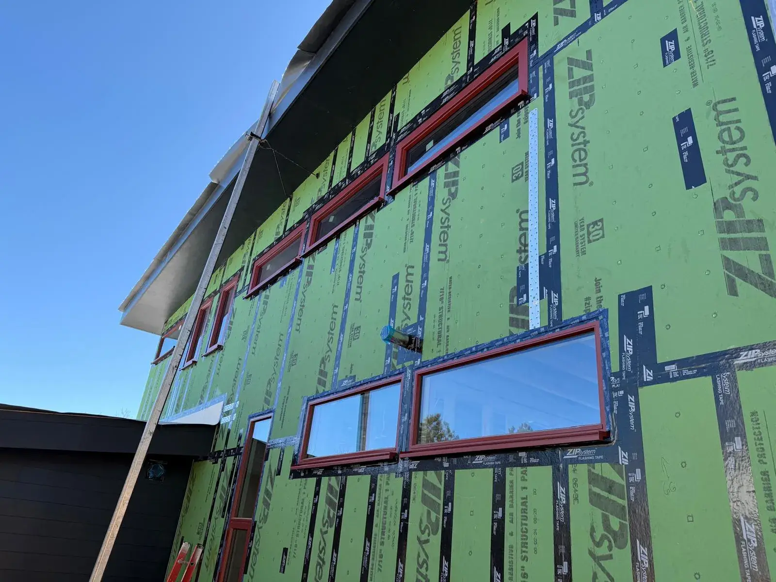
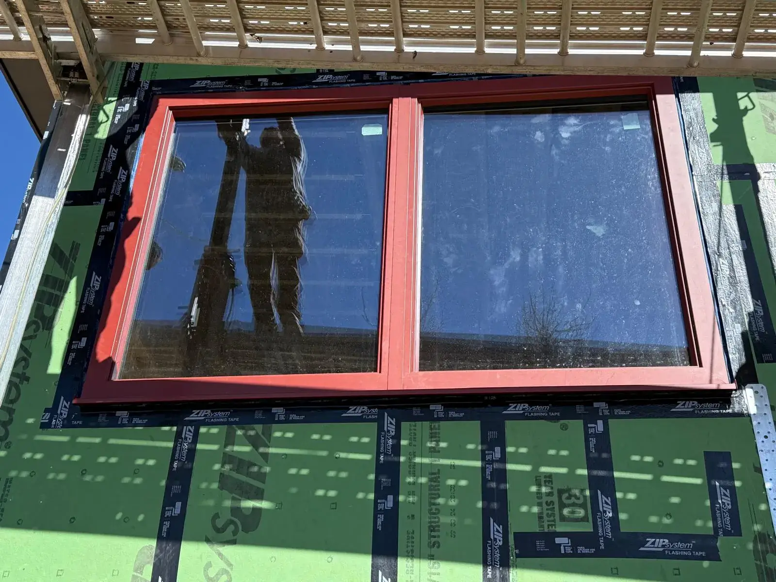
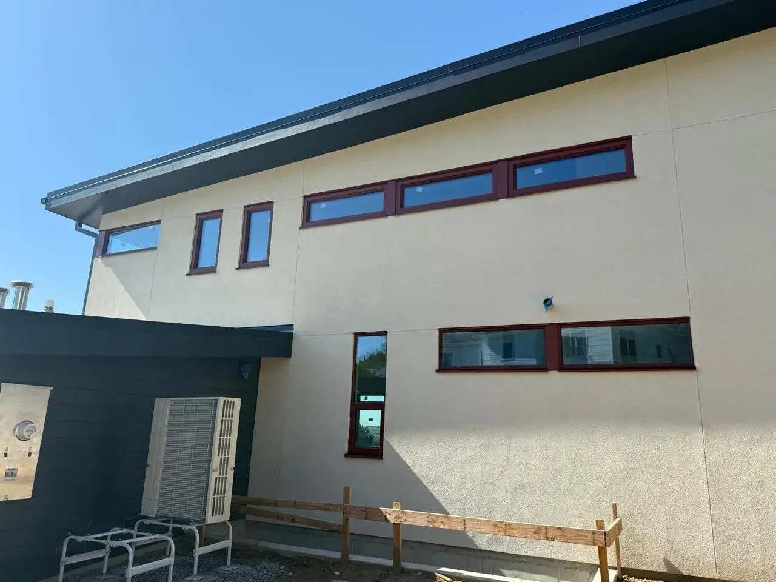
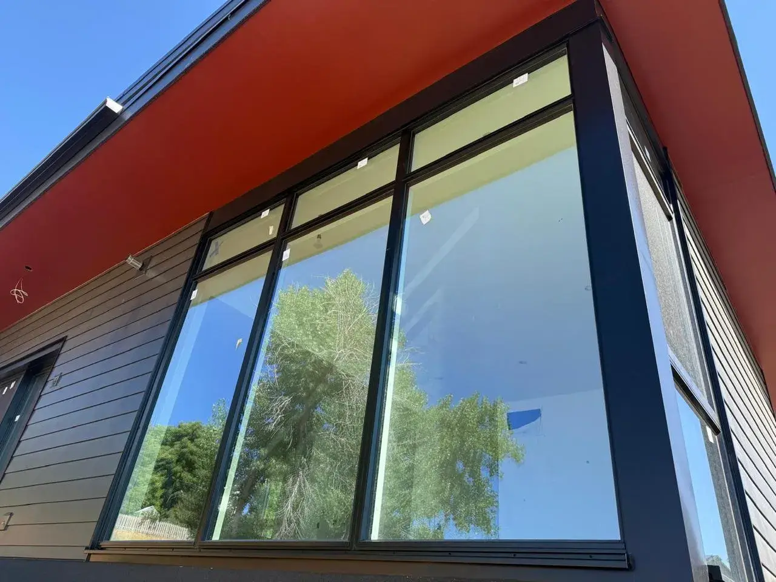
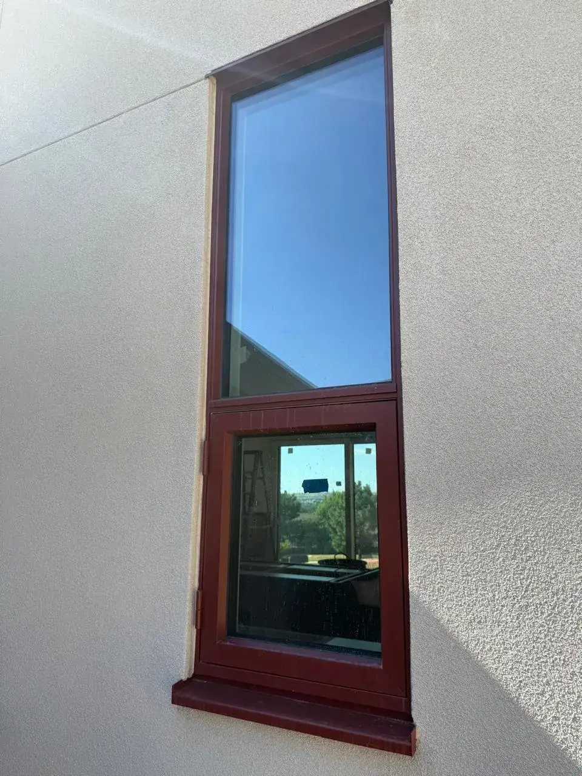
The Viking package combines V21 fixed windows, DK22 Tilt & Turn operable windows, GU Lift & Slide doors with soft-close functionality, SW17 swing doors, and powder-coated aluminum sills tailored to depth and color-matched to the windows’ exterior aluminum cladding.
Viking SW14
(Outward-Swinging Windows)
Selected for operable window openings requiring outward-swing functionality within the project’s high-efficiency envelope.
Viking SW17
(In-Swing Doors)
Used for swing-door openings to provide the required inward operation while maintaining the coordinated wood/aluclad appearance.
Viking Innova
(Smart Sliding Door)
Specified for sliding openings where functionality, architectural integration and high performance needed to work together.
Viking Gulu
(Lift & Slide)
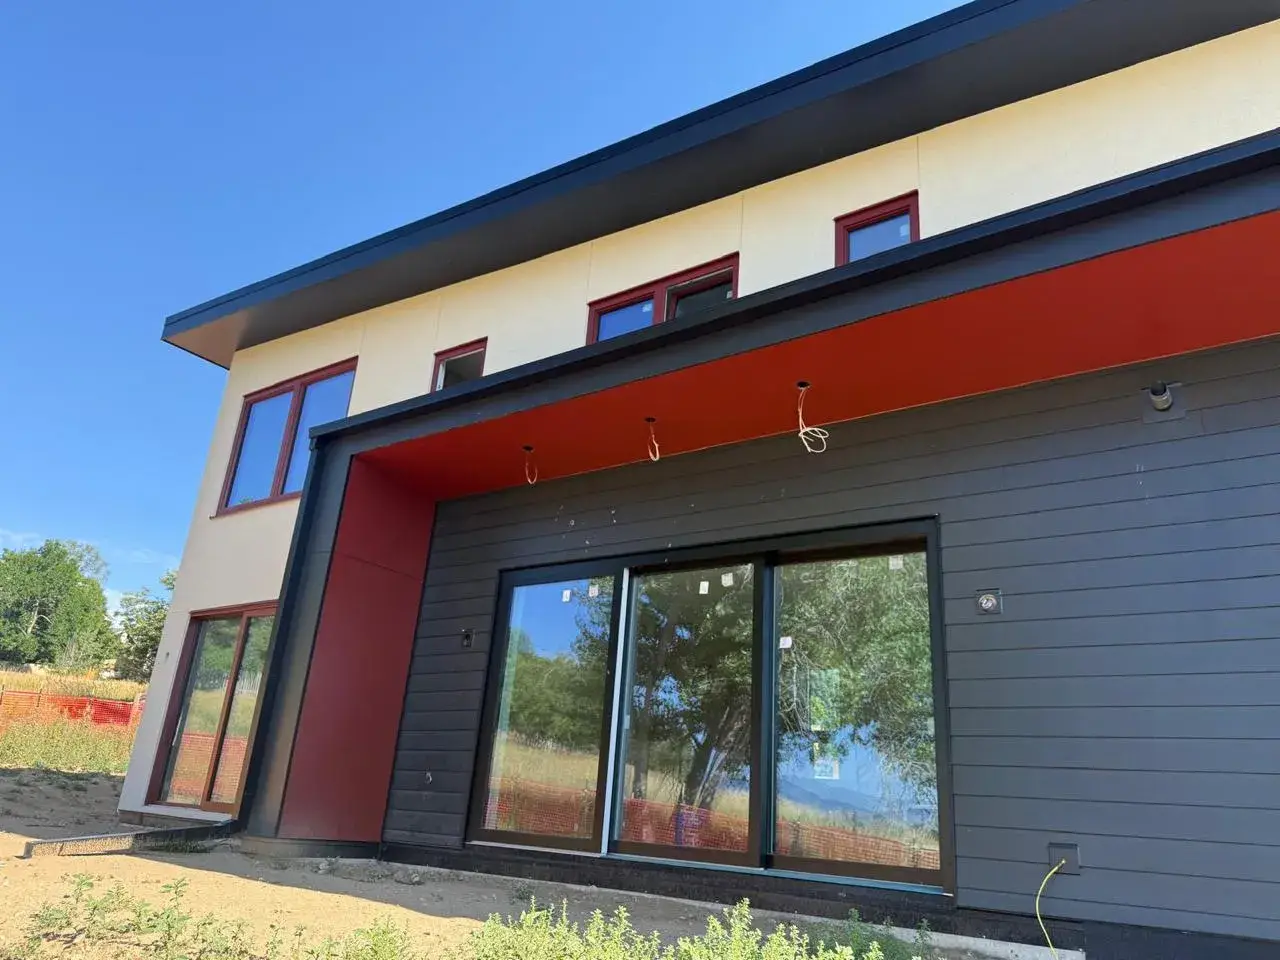
Selected for larger sliding openings where broad glazed areas and smooth access could be integrated into the home’s architectural design.
PLANNING A SIMILAR PROJECT?
How E Windowtastic
Supported the Project.
Project Review & Passive House Alignment
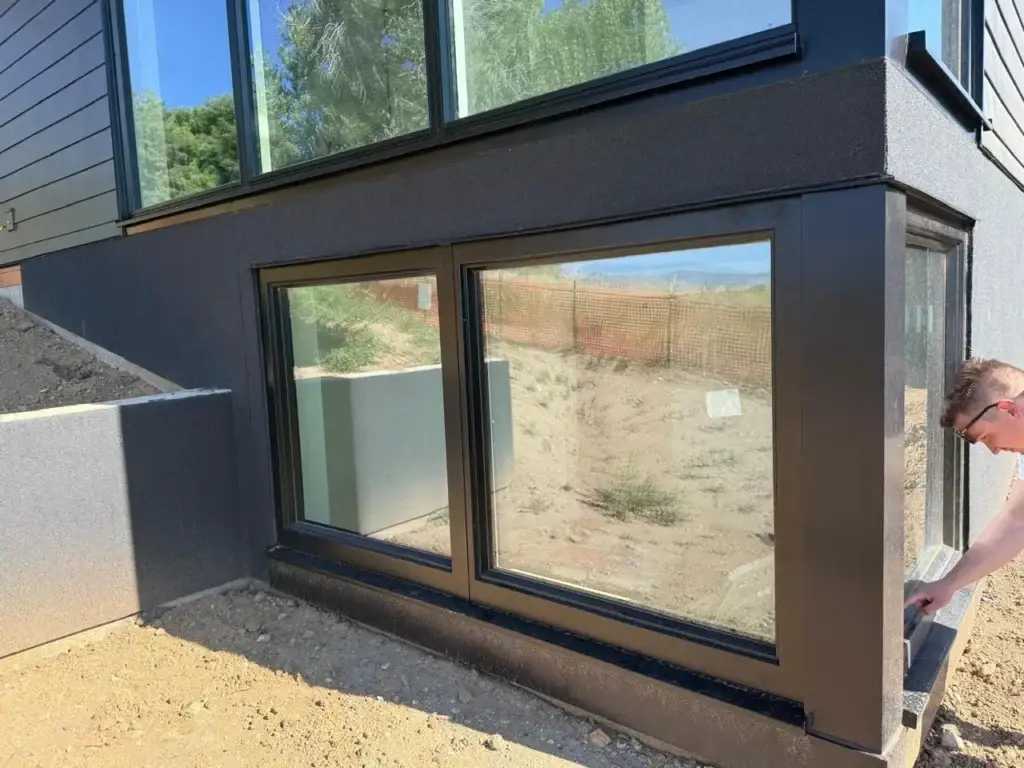
E Windowtastic reviewed the project’s Passive House goals and selected Viking European systems suited to the home’s performance, design and functional requirements.
Opening-Type Coordination
SW14 windows, SW17 doors and Innova Sliding Doors were assigned according to the operation required at each opening while preserving a consistent system strategy.
Cohesive Design Development
The full package was coordinated around a unified wood/aluclad aesthetic so the different window and door types fit seamlessly into the architectural design.
Project Gallery
view all design build projects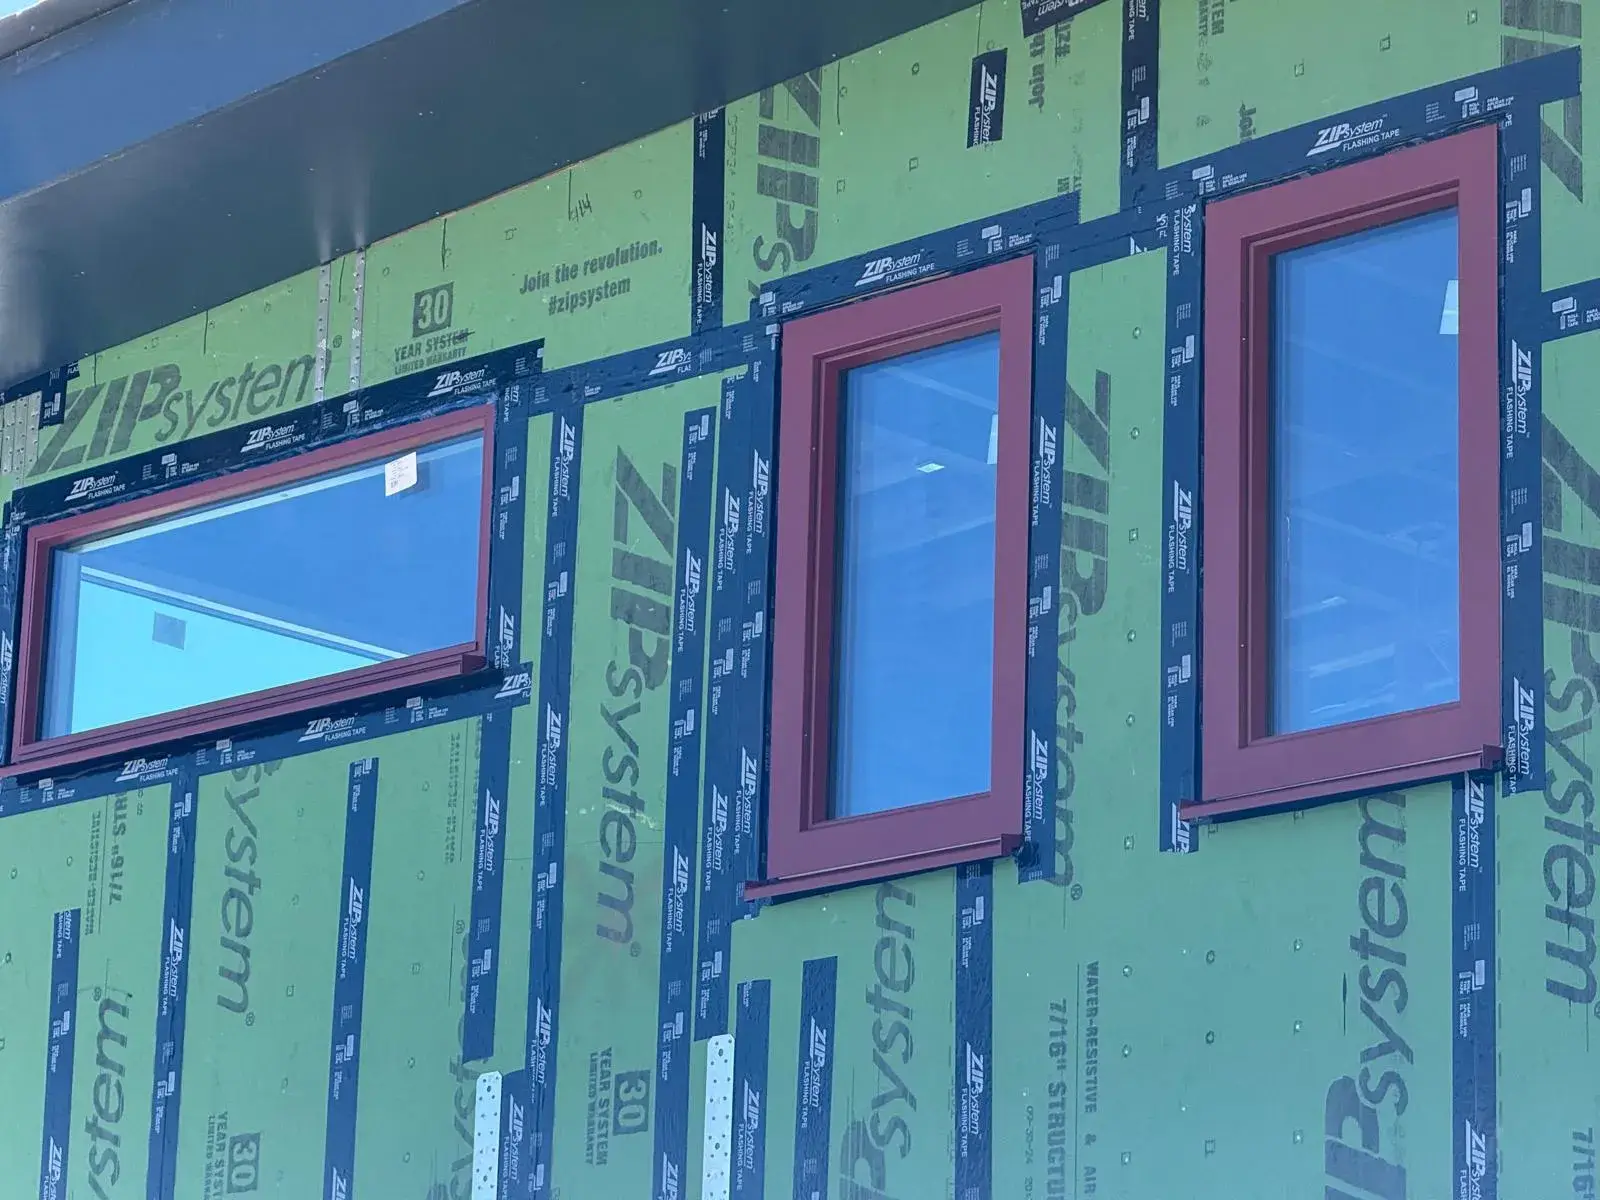
Explore Other Project Categories
Looking for a different type of project? Explore how E Windowtastic approaches window and door selection across Passive House, design-build, ADU, and remodeling projects.
Every project has different architectural, performance, and functional requirements. E Windowtastic can help you work through the window, door, and glazing options that make sense for your project.
Start Your Project →