
Products > Viking
Viking Windows & Doors
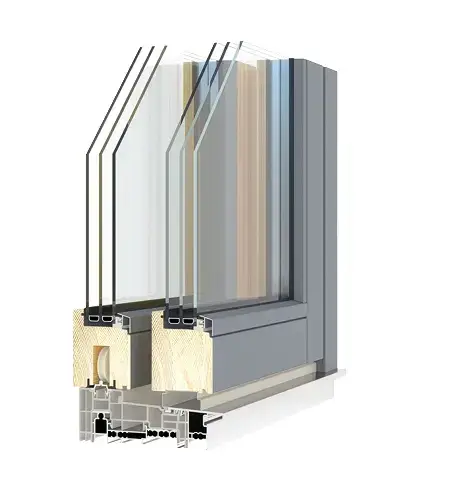
Viking combines fine craftsmanship with clever engineering and superior manufacturing. It gets accompanied by a simple, elegant and timeless design of its product lines. The glue laminated pine, optional exterior aluminum cladding, and a versatile range of outward- and inward-opening windows and doors as well as the highest performing sliding door systems attest to it. E Windowtastic helps to identify the best suited Viking system that fits the project.
Explore Our Viking Product Range
From Scandinavian outward-opening windows to European tilt-turn windows to in - and outward swinging glass and panel doors to incredibly performing sliding doors, and versatile lift-and-slide systems, Viking offers a product range for many opening types, architectural goals, and performance requirements.
Viking Windows
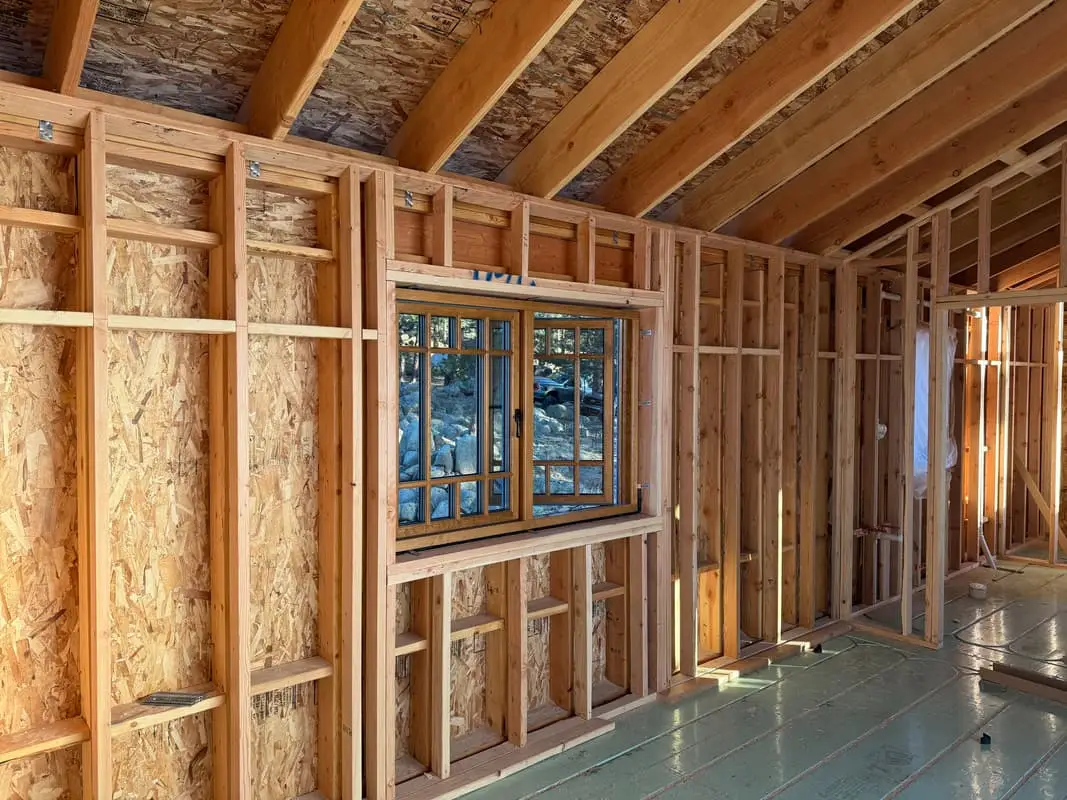
Viking21 Outswing Window
A traditional Scandinavian outswing window that keeps interior space clear while offering flexible opening and glazing options.
Request a Product Consultation →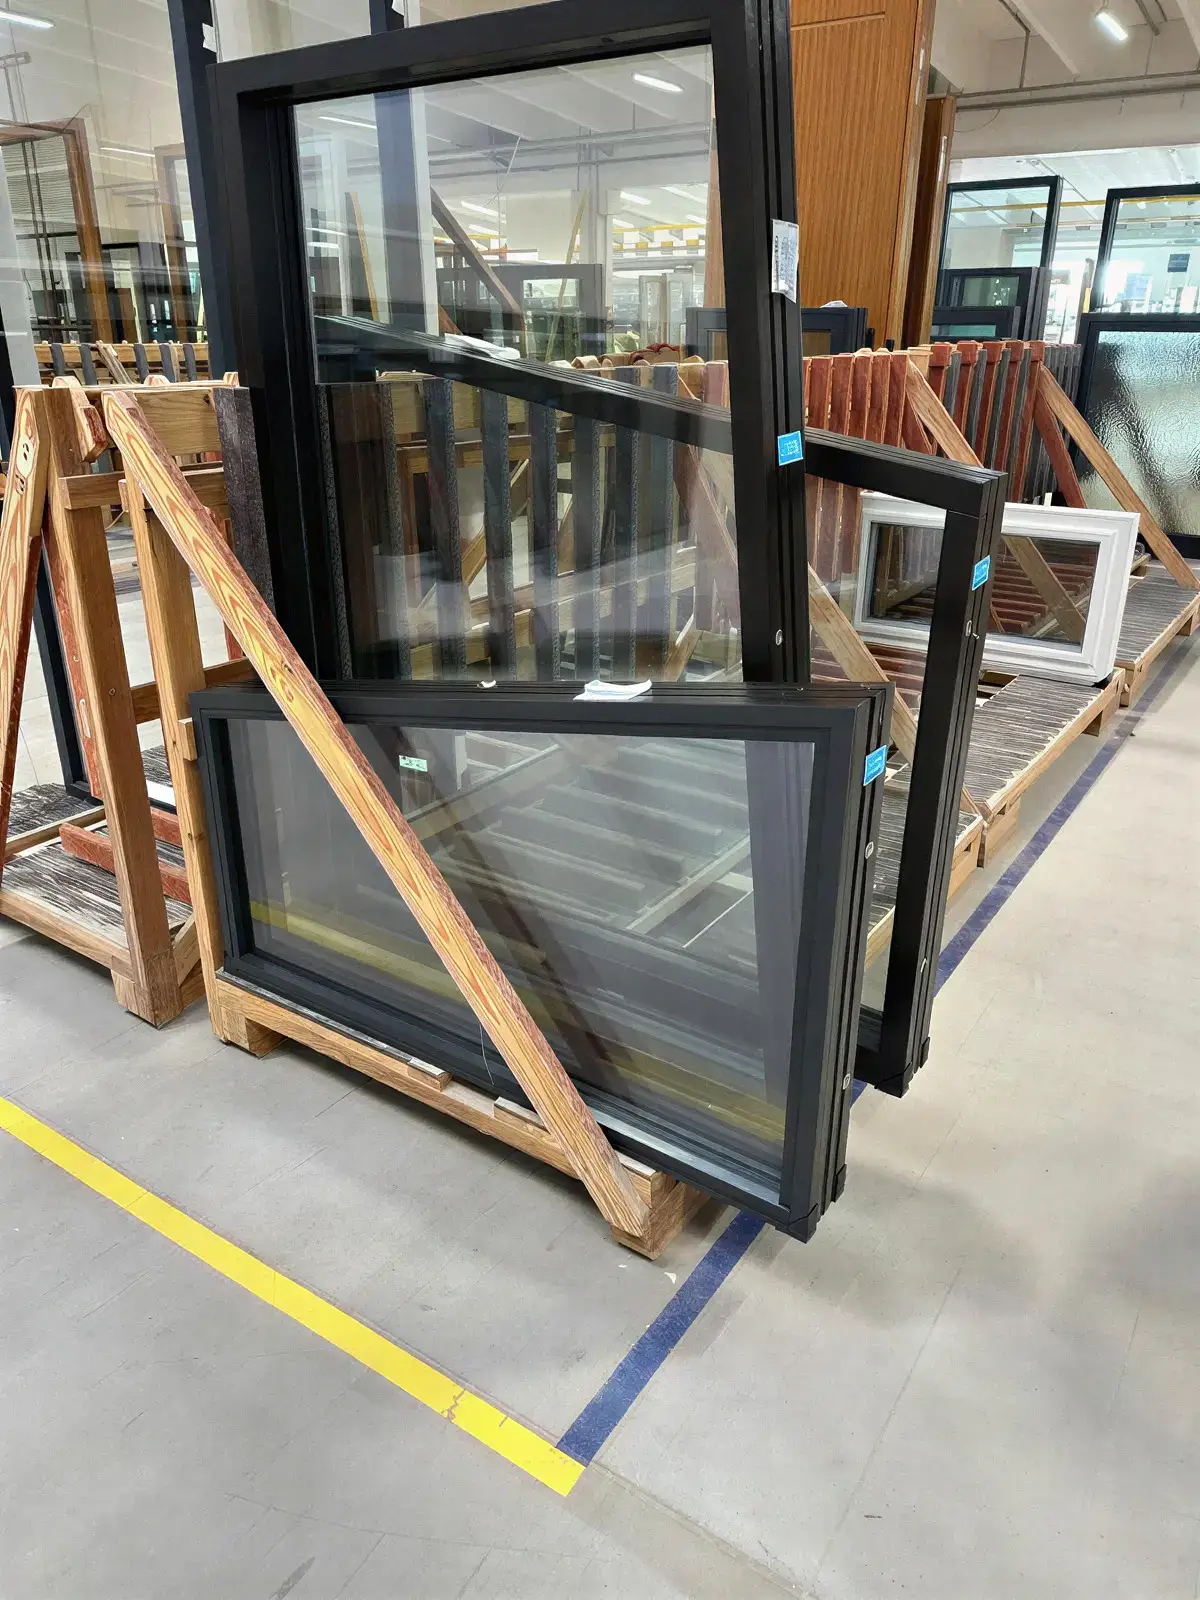
SW17 Outswing Window
A sleek-profile Nordic outswing window designed to combine clear sightlines with strong weather protection.
Request a Product Consultation →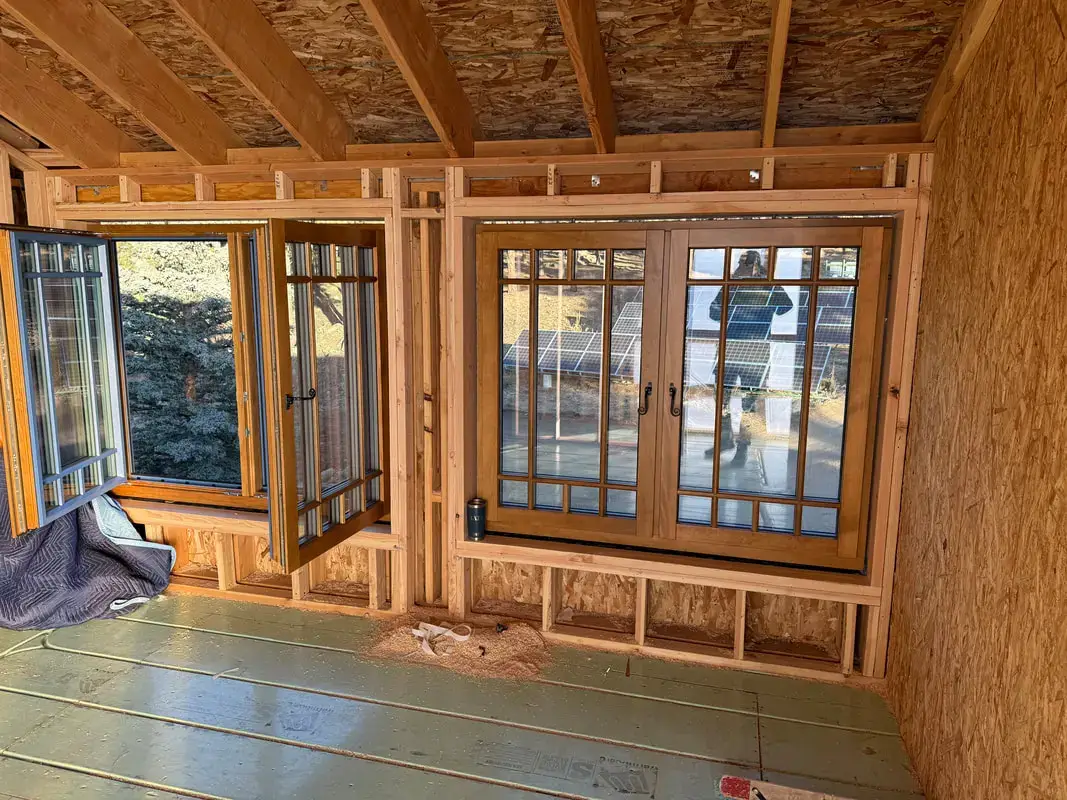
DK22 Tilt-Turn Window
An inward-opening European tilt-turn window that combines flexible ventilation with easy access from inside.
Request a Product Consultation →Viking Doors
SW17 Entrance & Balcony Doors
A coordinated door range designed to match SW17 windows while giving projects flexibility between panel and glazed entrance styles.
Request a Product Consultation →Innova Sliding Door
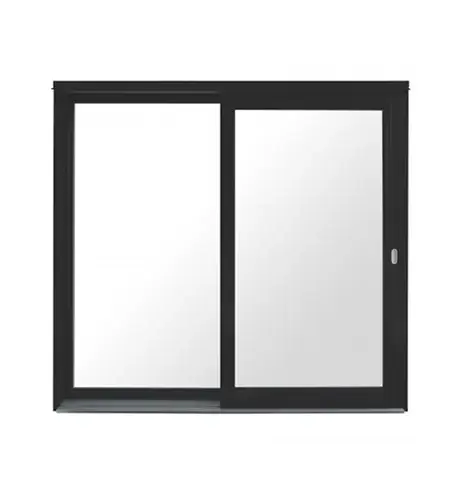
A panoramic outward-sliding door designed to combine broad views with strong weather protection.
Request a Product Consultation →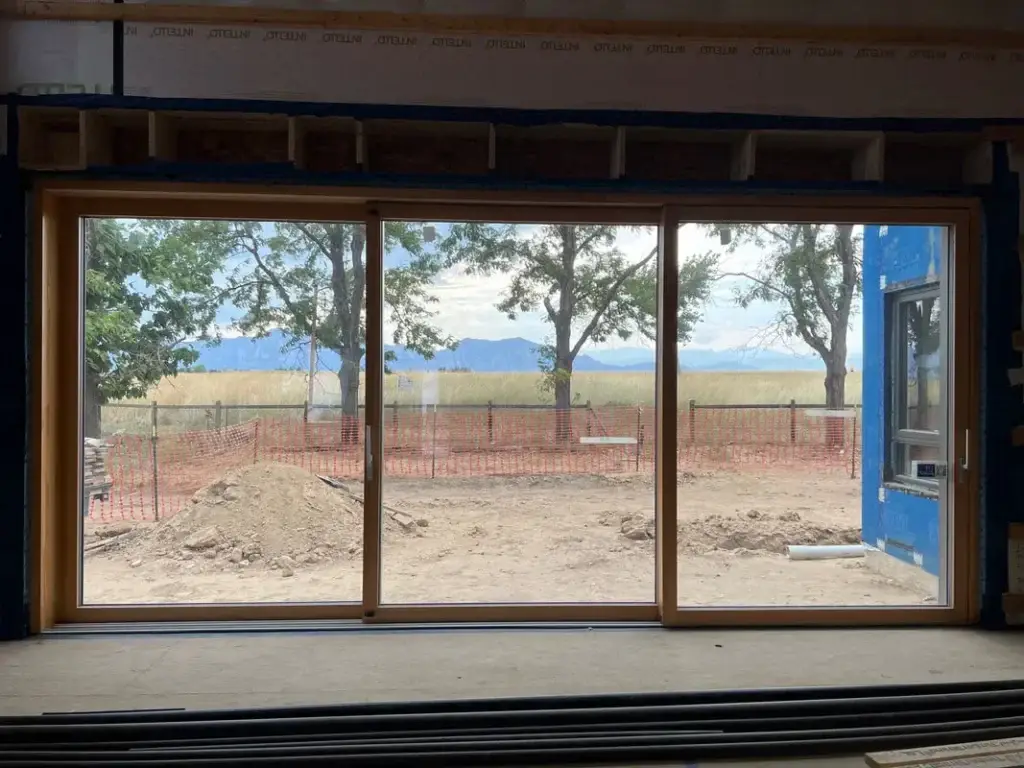
GU Lift & Slide Patio Door
A high performing and slim lift-and-slide door that creates broad glazed openings without the clearance required by a swing door.
Request a Product Consultation →Which Viking Systems Fit Your Project?
Different openings call for different systems. Here are the types of homes and projects where Viking can be a strong fit, and why.
High-Performance Homes
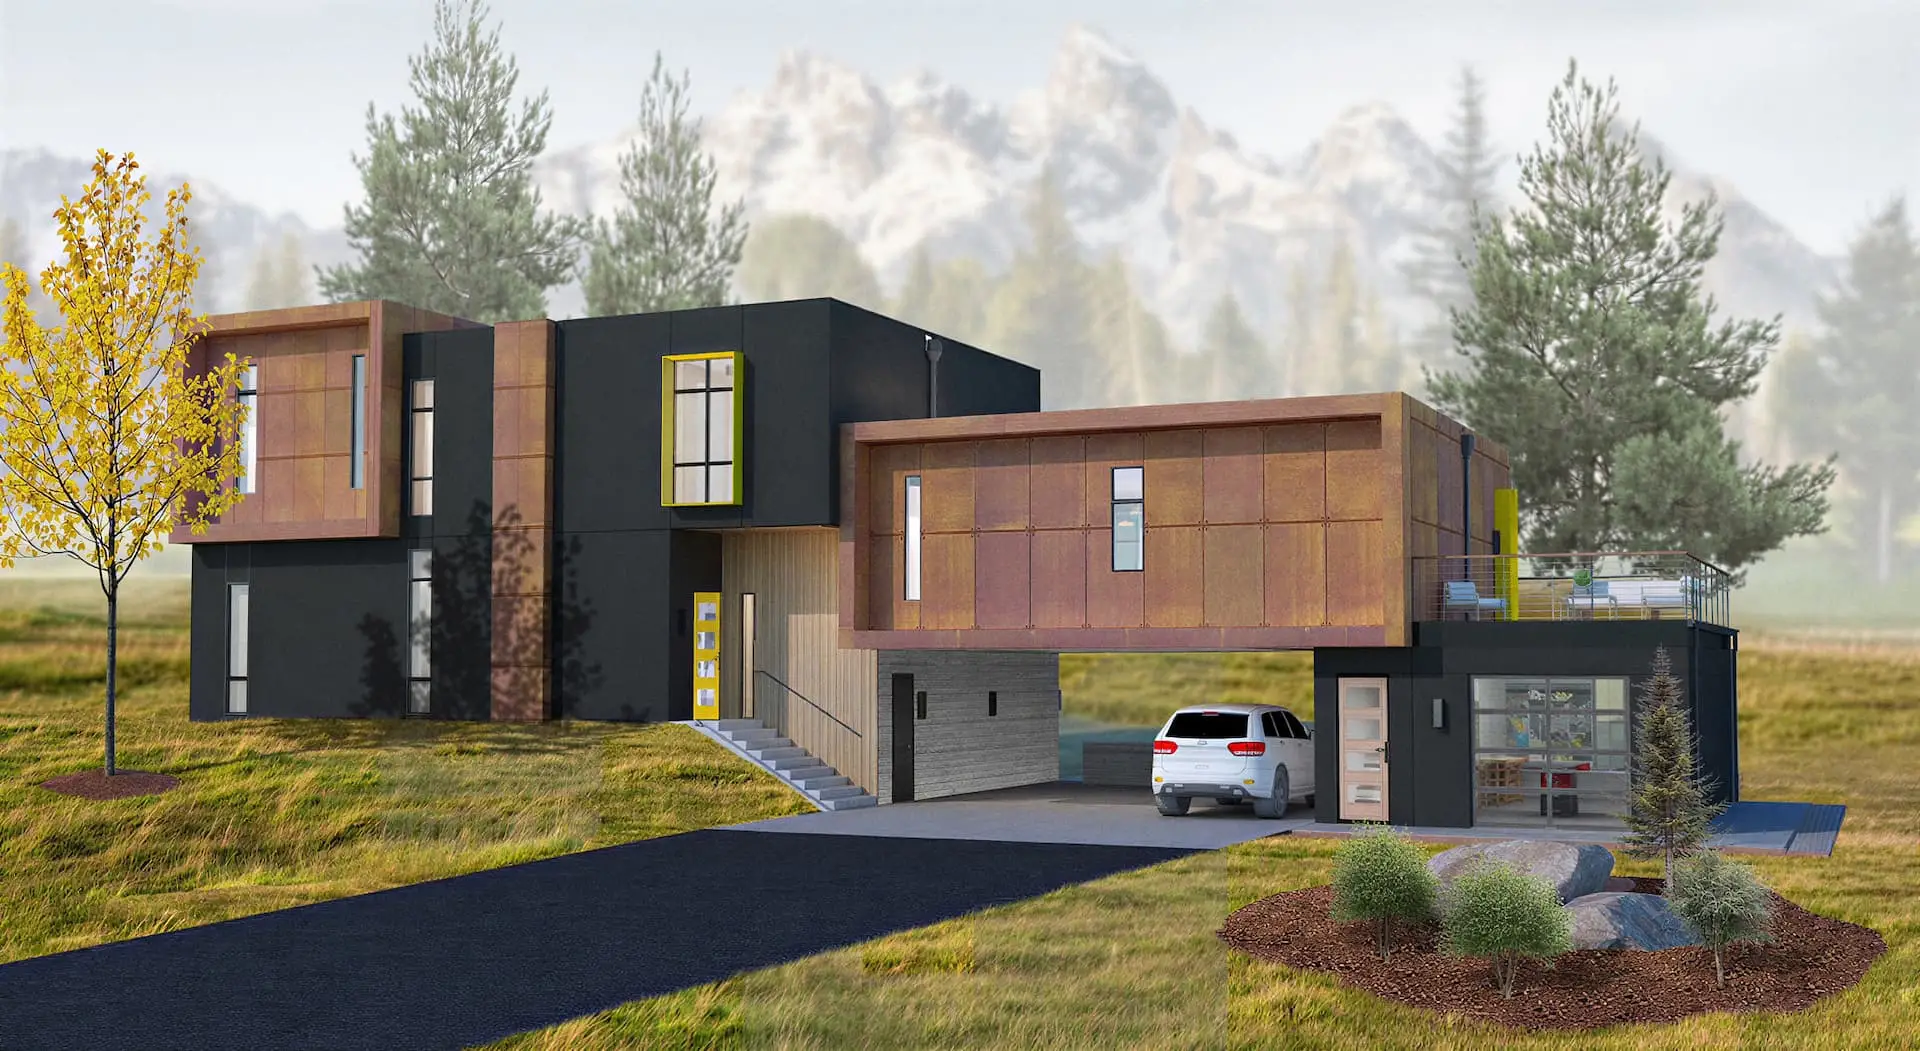
Viking is a strong fit for homes where the windows and doors are part of the overall performance strategy. Timber frames, optional exterior aluminum cladding, triple-glazing options, and both inward- and outward-opening solutions give designers flexibility to balance thermal comfort, weather protection, ventilation, and the way each space is used.
Passive House Projects
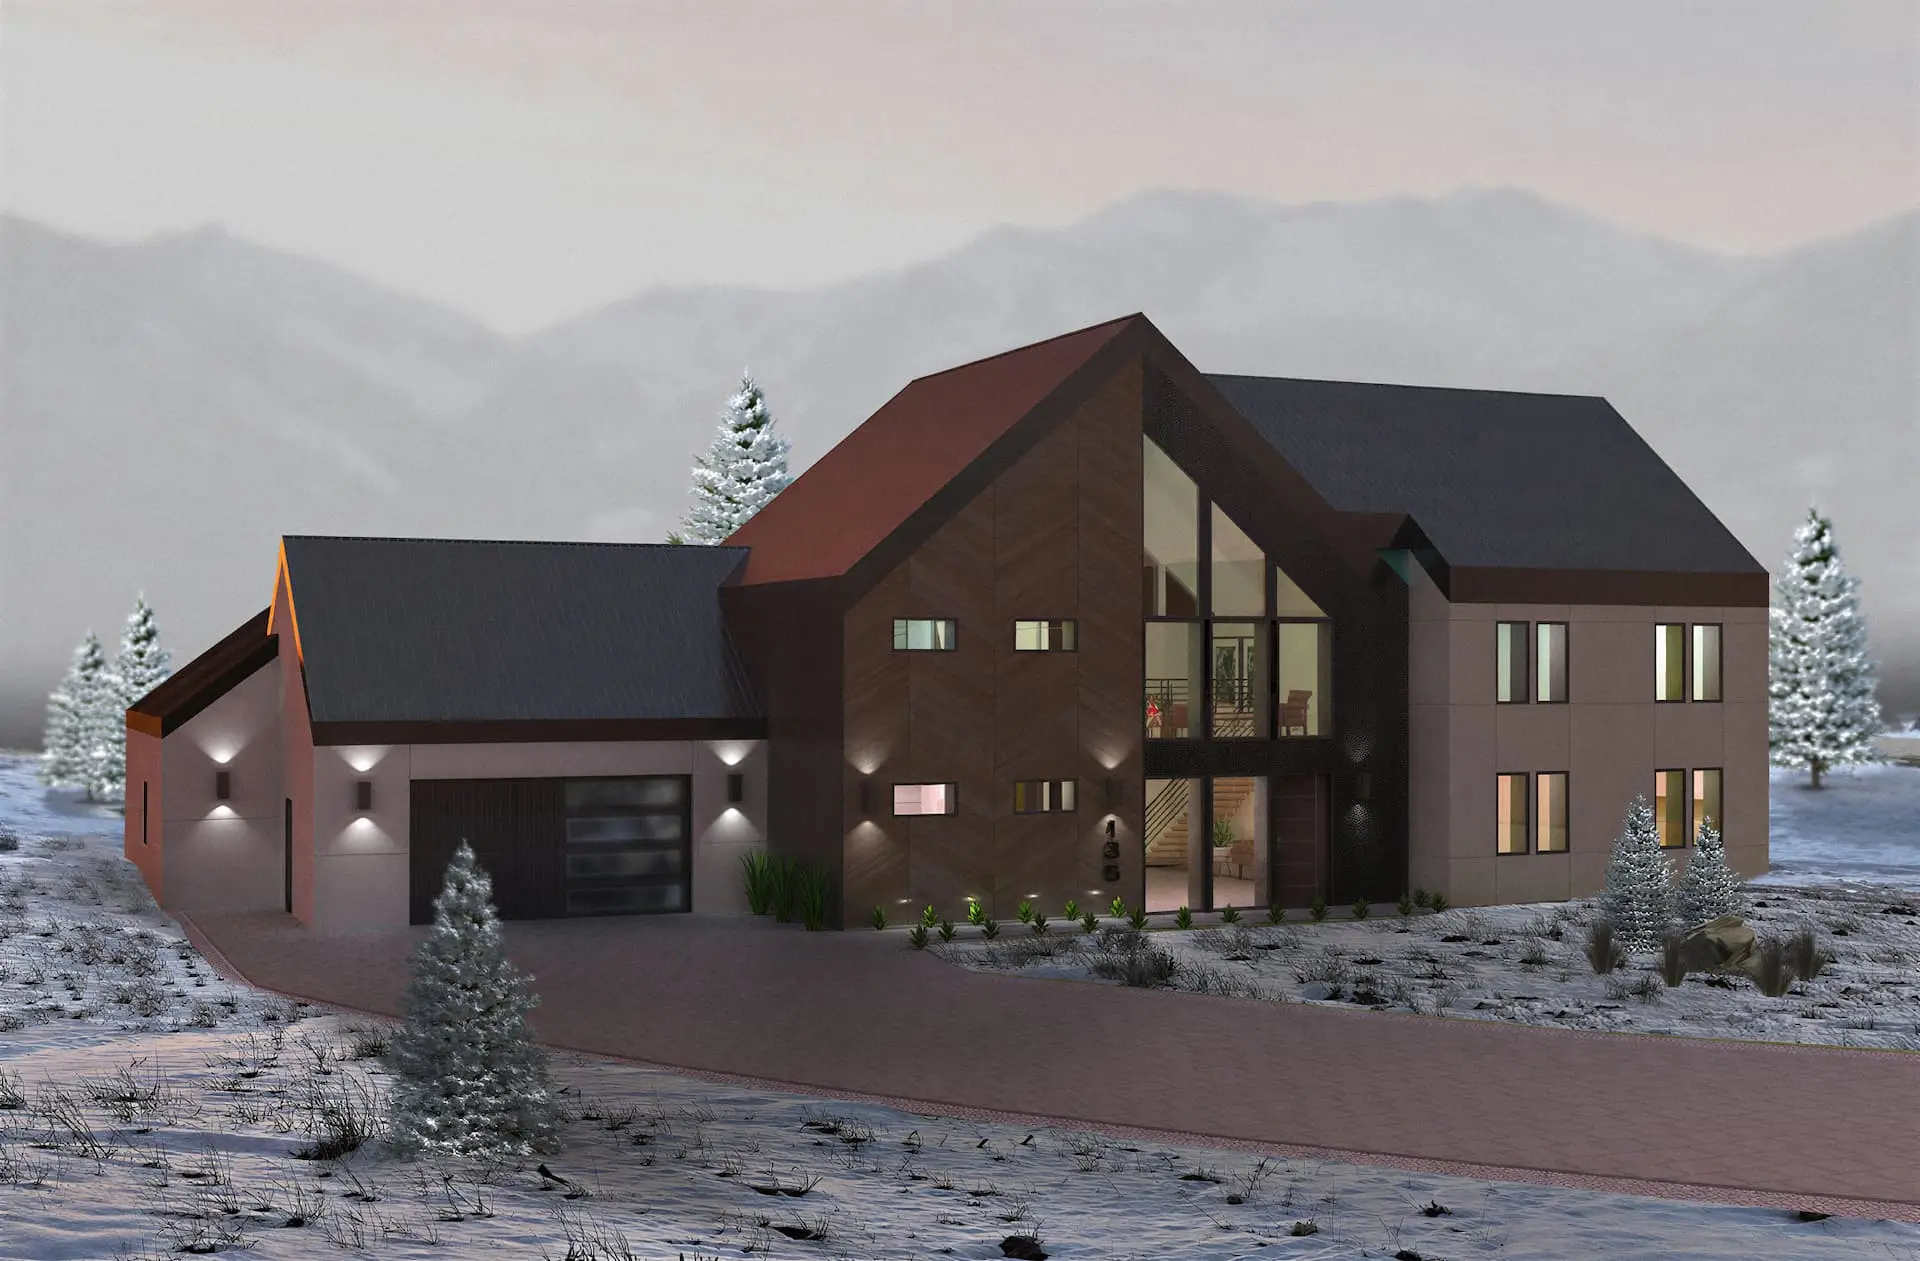
Passive House projects require the windows, glazing, installation, and building envelope to work together as one system. Viking offers Passive House-oriented solutions within its wider range, including high-performance glazing and insulated timber construction. The exact product and configuration should always be selected around the performance requirements of the individual project.
Custom & Architecturally Designed Homes
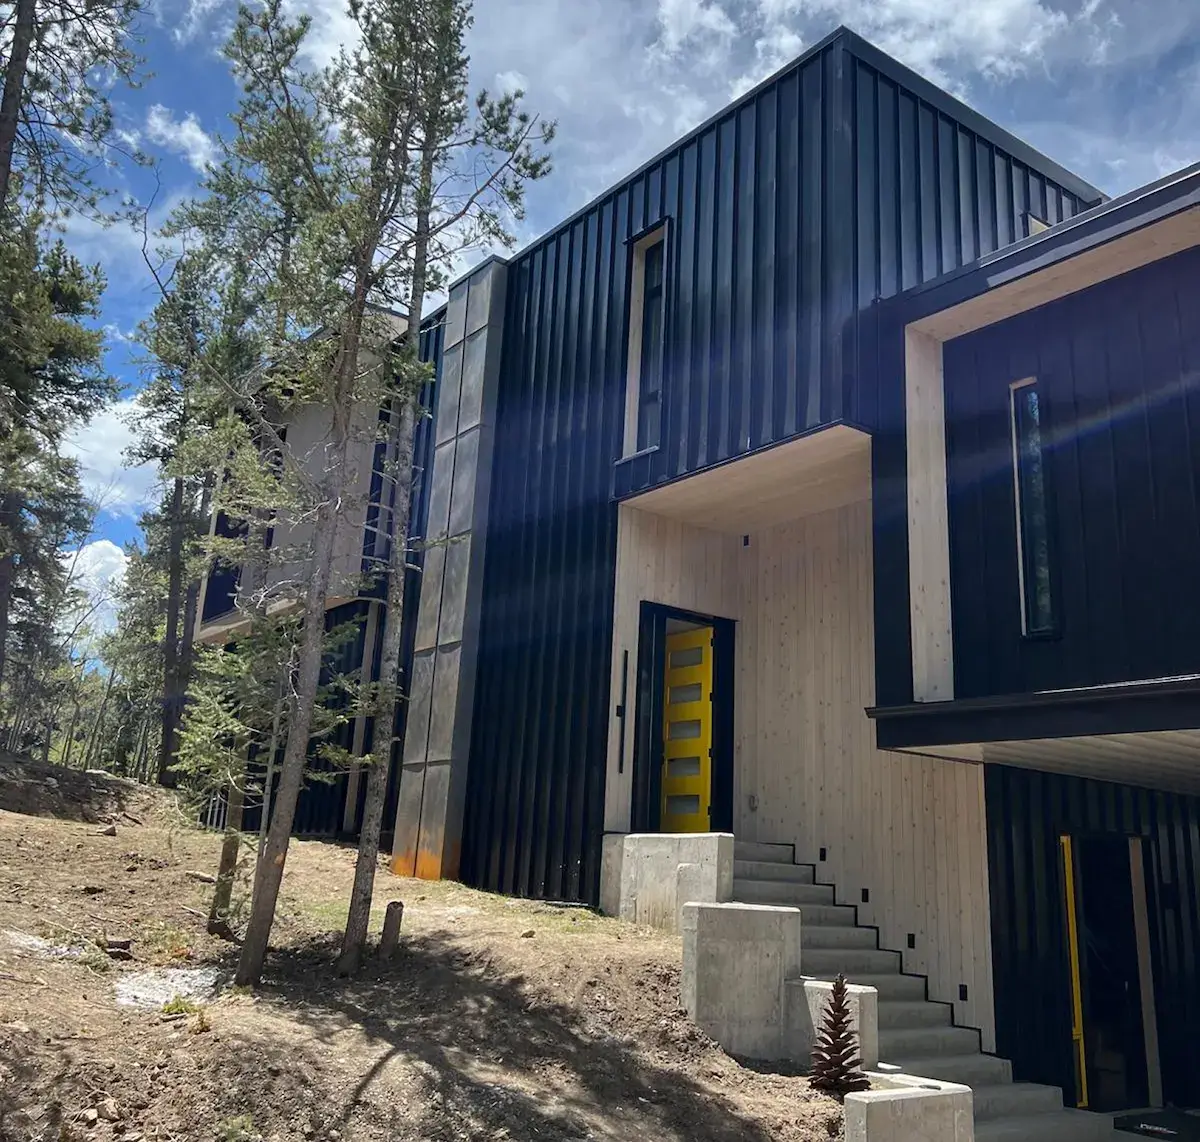
Viking works especially well when windows and doors are part of the architectural character of the home. Natural timber interiors, optional aluminum-clad exteriors, custom finishes, different opening styles, entrance doors, and large sliding systems give architects and homeowners more freedom to create a coordinated window and door package rather than relying on standard configurations.
Not Sure Which Viking System Fits Your Project?
Every project has different opening requirements, performance goals, architectural priorities, and glazing needs. E Windowtastic can help you narrow down the Viking options and identify the systems that make the most sense for your project.
Let’s Discuss Your Project →See Why the Glass Specification Matters in Practice
Watch the Fire Resilience test featuring a Viking DK22 configuration and see how the selected glazing performed in a real-world comparison.
One real-world test, not a controlled scientific study.
Our Glass Specification
Approach
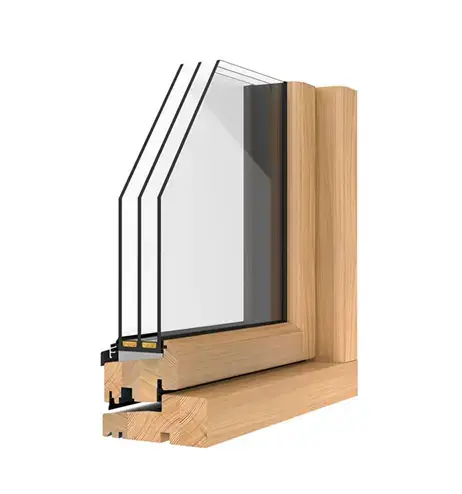
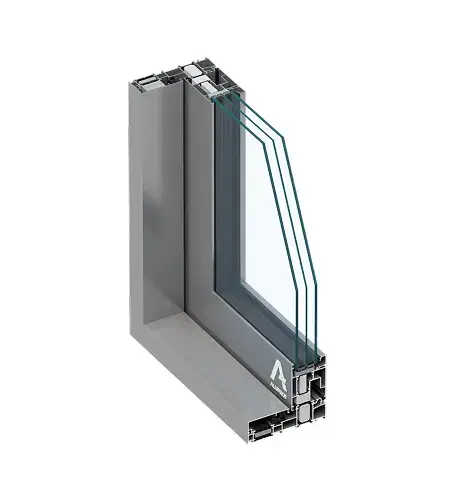
The aluminium frame is only one part of the finished window or door. E Windowtastic considers the glazing configuration, glass type, solar heat gain, orientation, altitude, safety requirements, and project performance goals when developing the complete specification.
Triple-Pane as Standard Approach
Triple-pane glazing is used for most projects, with double-pane considered only in limited situations.
All Panes Tempered
E Windowtastic specifies tempered glass across all panes as part of its glazing approach.
Pre-Pressurized for Altitude
For higher-elevation projects, insulated glass is specified with altitude conditions in mind.
SHGC Matched to the Project
Solar heat gain is considered alongside orientation, the energy modeler, and the project’s performance goals.
READ THE FULL CASE STUDY
See the full story behind the Viking DK22 live burn test.