
PROJECT CATEGORY > DESIGN BUILD
E Windowtastic Design Build Projects
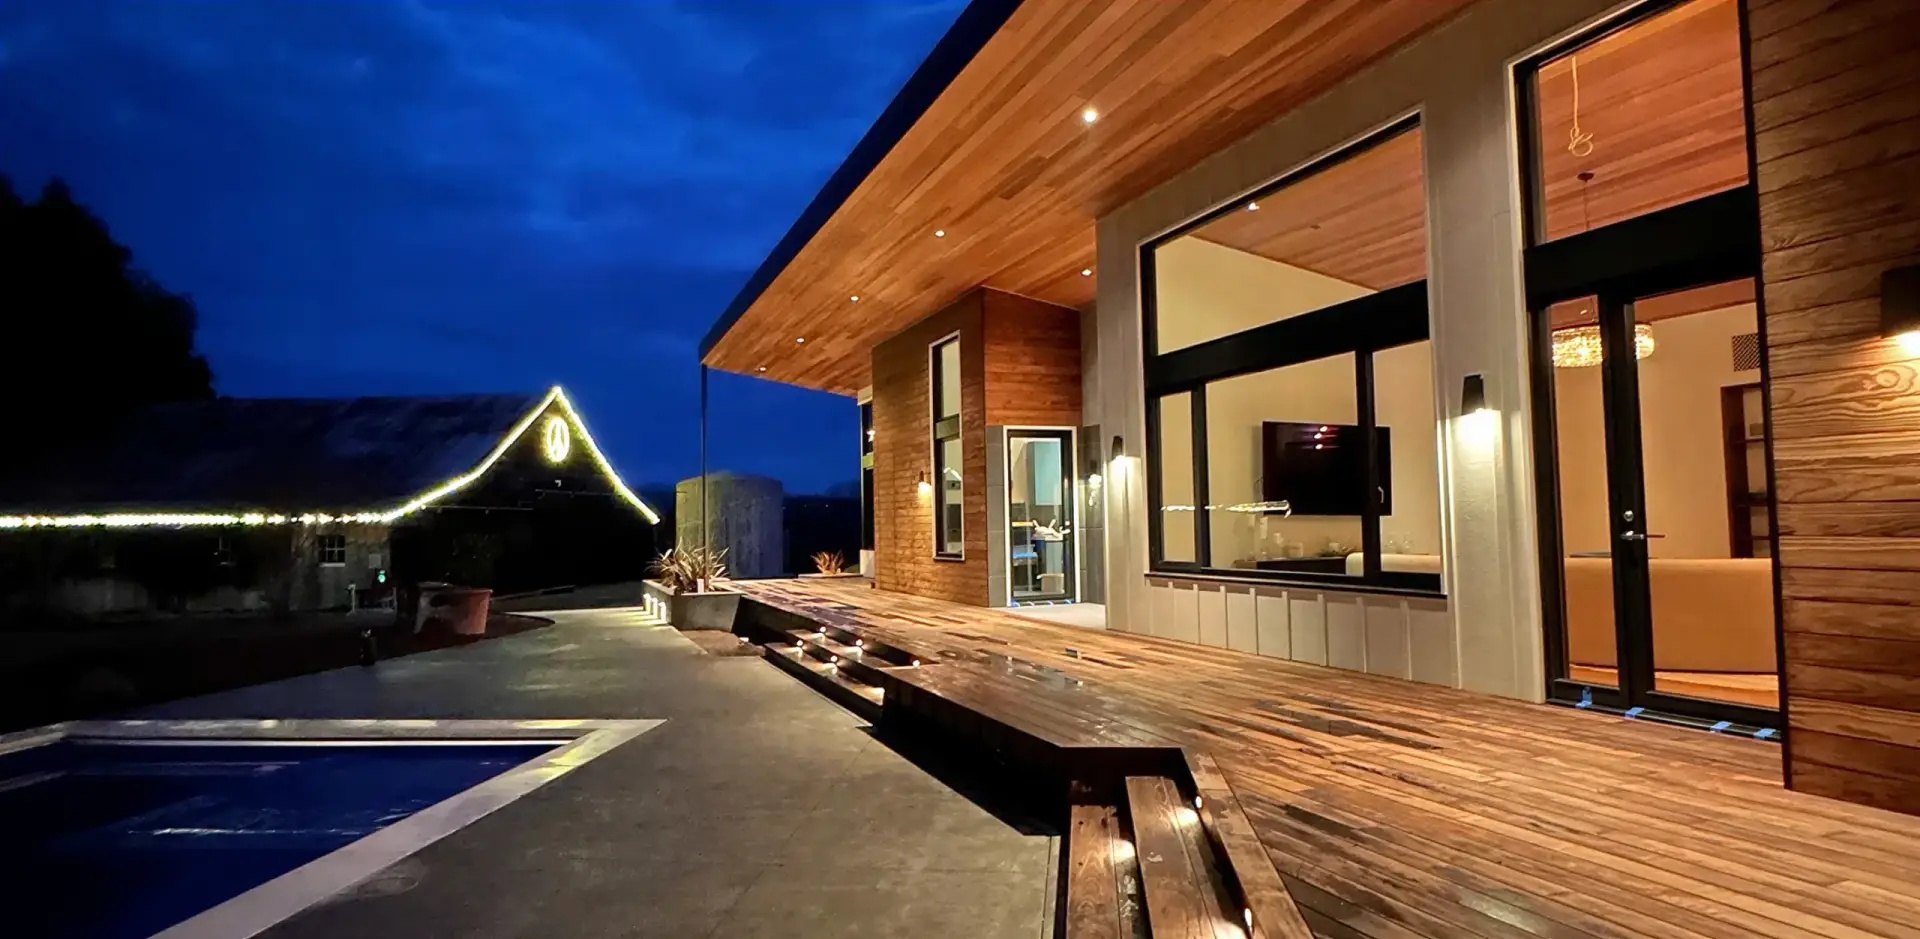
When Architecture Drives the Window & Door Specification
Design-led builds are projects where architecture leads and the window and door systems have to keep up — clean sightlines, expansive glass, and details engineered to disappear rather than dictate the design. Every element is a design decision, not just a functional one: how the frame reads against the facade, how glass meets glass at a corner, how a door disappears into a pocket instead of interrupting a wall.
E Windowtastic reviews the architectural intent alongside the practical requirements of each opening — including material, sightline, size, configuration, glazing, finish, operation, energy goals, budget, and installation.
The objective is not to force one system across every project. It is to select the window and door package that supports the design language while remaining appropriate for the actual opening and building conditions.
Design Build Project Work
E Windowtastic’s Design Build project work focuses on residential builds where window and door selections are coordinated with the architecture, opening sizes, materials, finishes, and functional requirements. These projects show how the selected systems can support the design intent while fitting the practical needs of the build.
Benefits of the Right Windows & Doors for Design-Led Projects
Architectural Flexibility
Materials, profiles, finishes, and opening styles can be selected to complement the architecture.
Larger Glass Areas
Suitable systems can support larger glazed openings and slimmer sightlines where more glass is part of the design.
Coordinated Finishes
Frame colors, materials, and hardware can be matched to the project’s overall design palette.
Design + Performance
The right specification balances architectural goals with thermal performance, glazing, structure, and weather exposure.
Indoor–Outdoor Connection
Large doors and sliding systems can create a stronger connection between interior living spaces and outdoor areas.
Fit for Each Opening
Each opening can be matched to the system that best suits its size, function, appearance, and performance needs.
European Systems for Design Build Projects — Working Direction
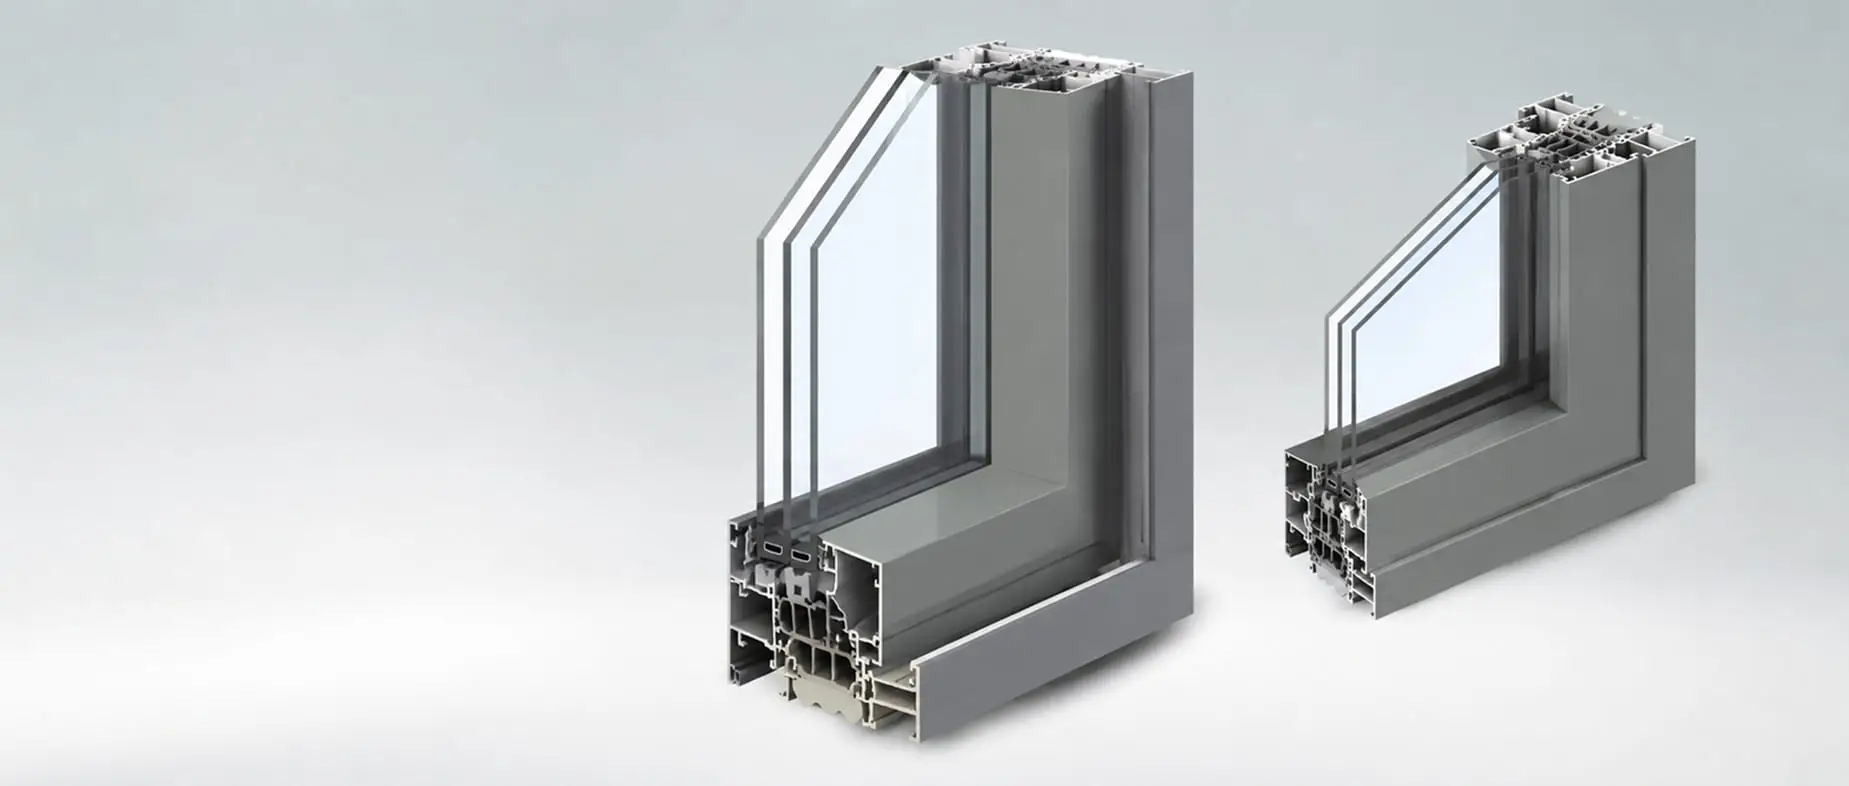
REYNAERS
Reynaers is a strong design-first aluminium option for projects where slim sightlines, large areas of glass, and clean architectural detailing are central to the design. Its systems suit projects where windows, doors, and larger openings need to work together visually while still meeting the project’s performance and functional requirements.
Best suited for: High-performance homes, Passive House-level goals, slim aluminium windows and doors, contemporary architecture, large glazed openings, and lift-and-slide systems.
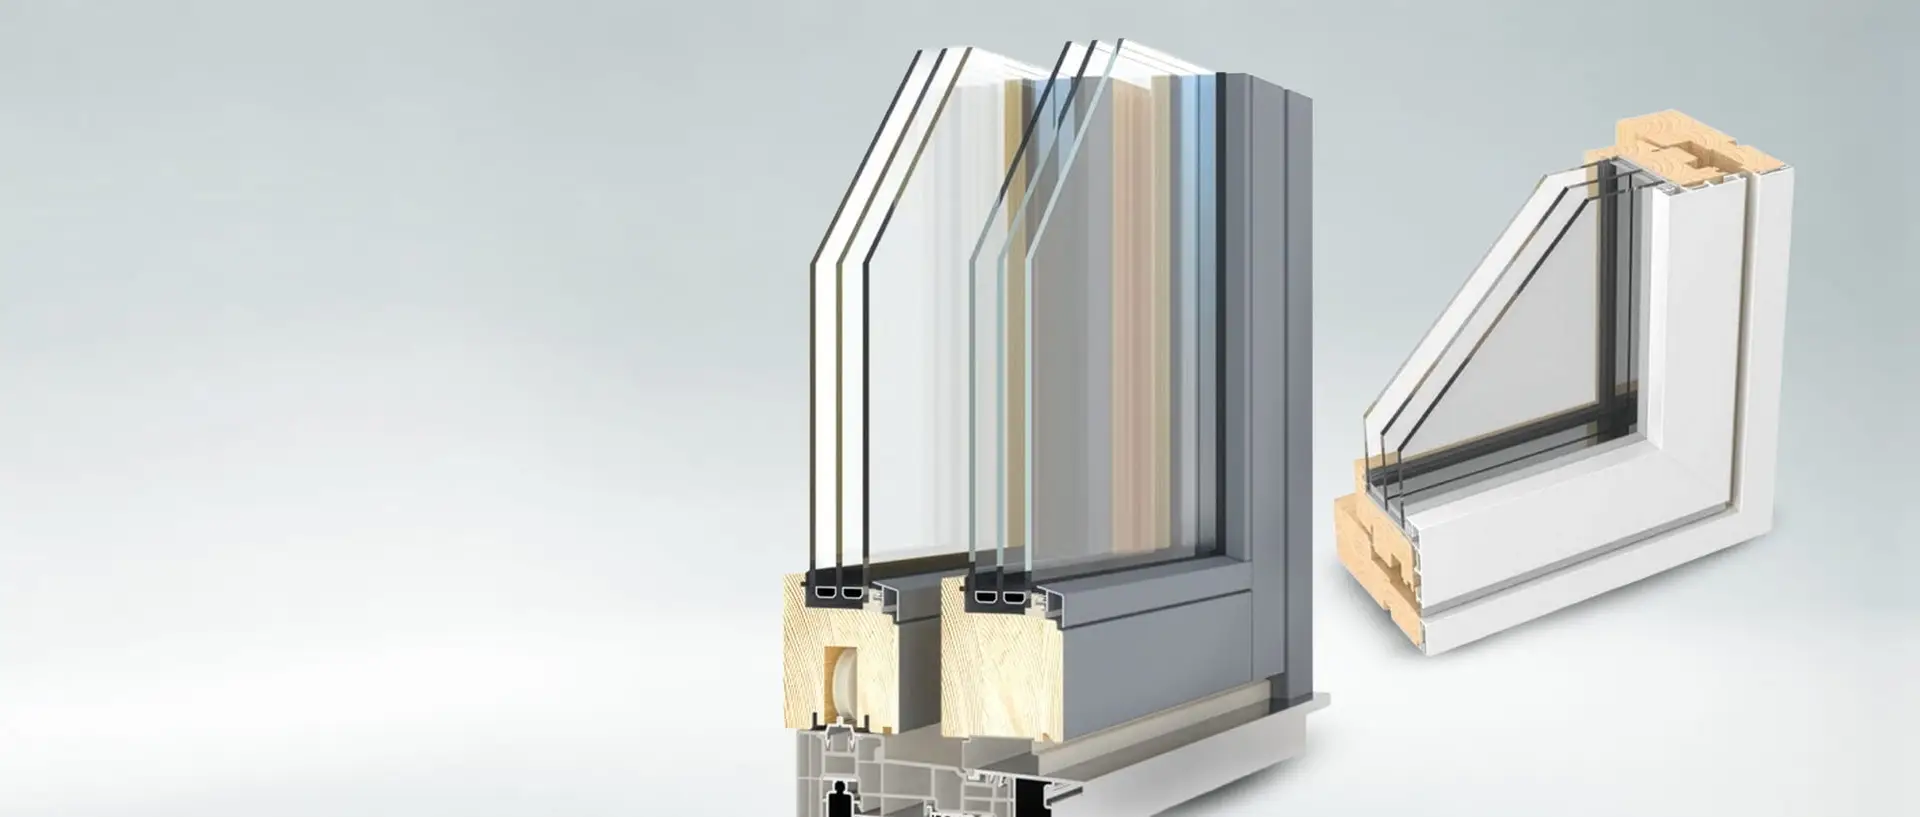
Viking
Viking is the backbone of E Windowtastic’s high-performance and Passive House-level projects. These Scandinavian wood-aluclad systems deliver strong thermal performance, airtightness, triple glazing, durability, and a clean European finish — built for homes where comfort, energy efficiency, and weather resistance are non-negotiable.
Best suited for: High-performance homes, Passive House-level goals, wood-aluclad windows, fixed windows, tilt-turn windows, swing doors, and selected lift-and-slide systems.
Every design-led project has different architectural, dimensional, functional, performance, and budget requirements. E Windowtastic reviews the project information, compares suitable European systems, and coordinates the selected window and door package through ordering and delivery.
STEP 1: Share Your Plans & Design Intent
Send your architectural plans alongside elevations and window schedule. We start by understanding how the windows and doors need to support the architecture and how each opening needs to function.
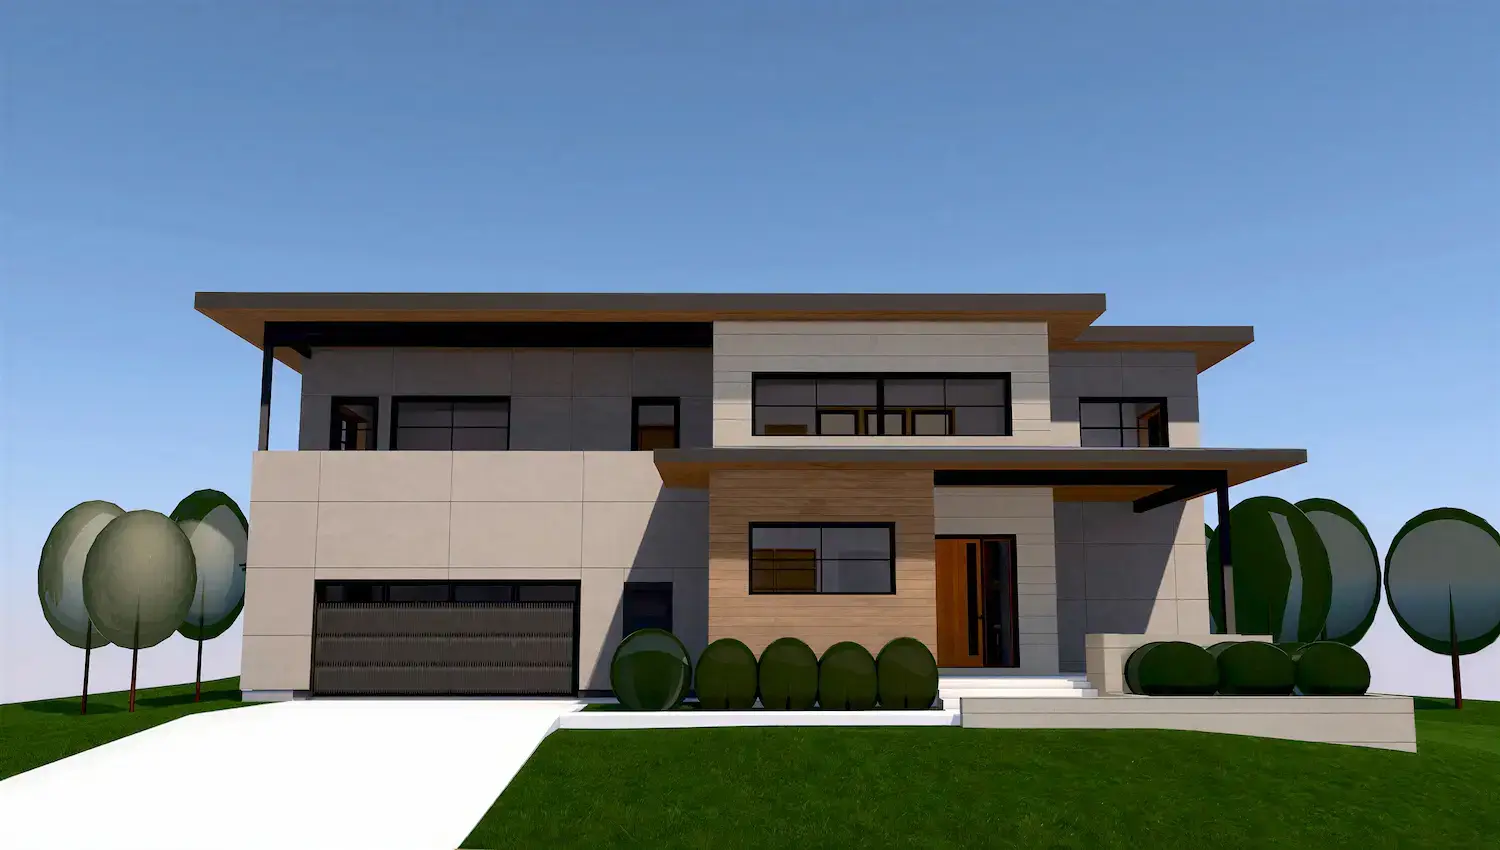
STEP 2: Compare Profiles, Openings & Specifications
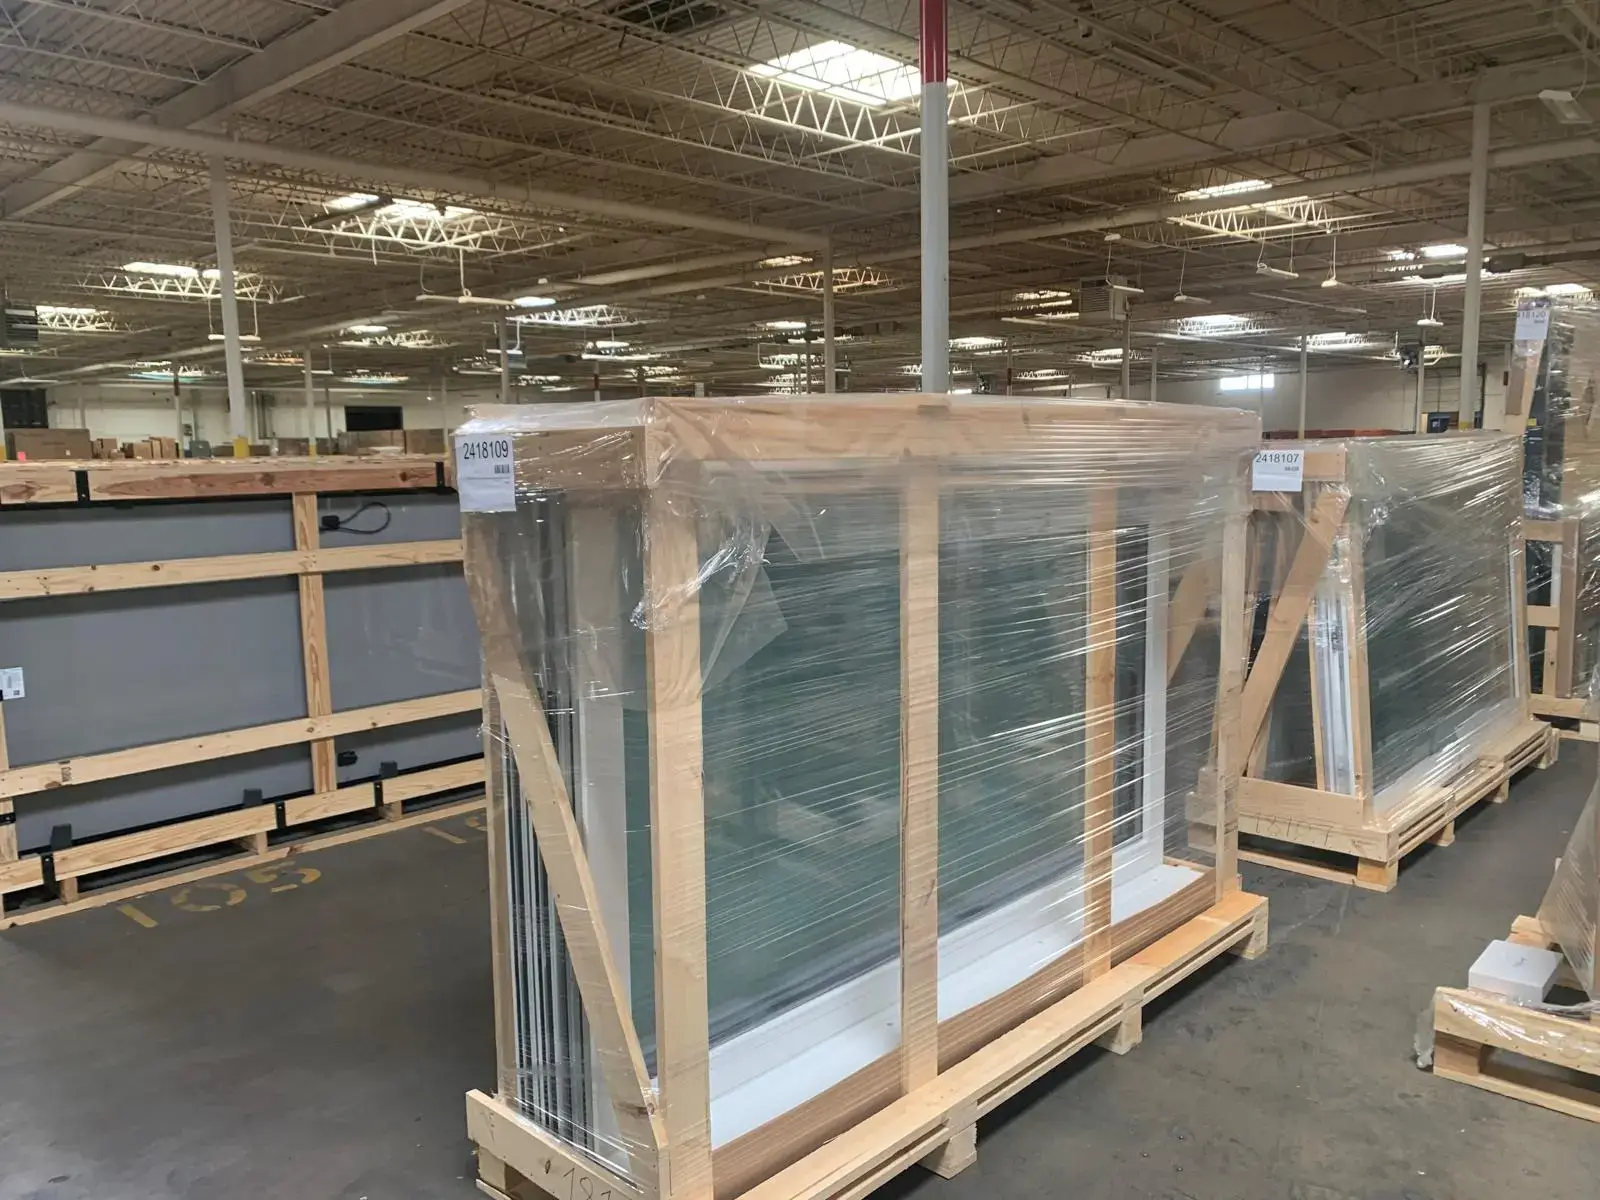
We review frame materials, profile visibility, glazing, opening types, sizes, finishes, performance requirements, budget, and structural considerations to identify the most suitable product fit.
STEP 3: Finalize, Order & Coordinate
Once the system and specifications are confirmed, E Windowtastic coordinates the order, manufacturing details, delivery, and installation support where needed.
Design Build Windows &
Doors FAQs
Other Project Categories
Explore E Windowtastic projects across high-performance homes, Passive House builds, design-led projects, ADUs, and remodels. Each category shows how the right European window and door system improves comfort, efficiency, and the overall quality of a space.