
Design Build > BlackHawk Project
High-Performance European Windows for a Blackhawk Mountain Home
About the Project
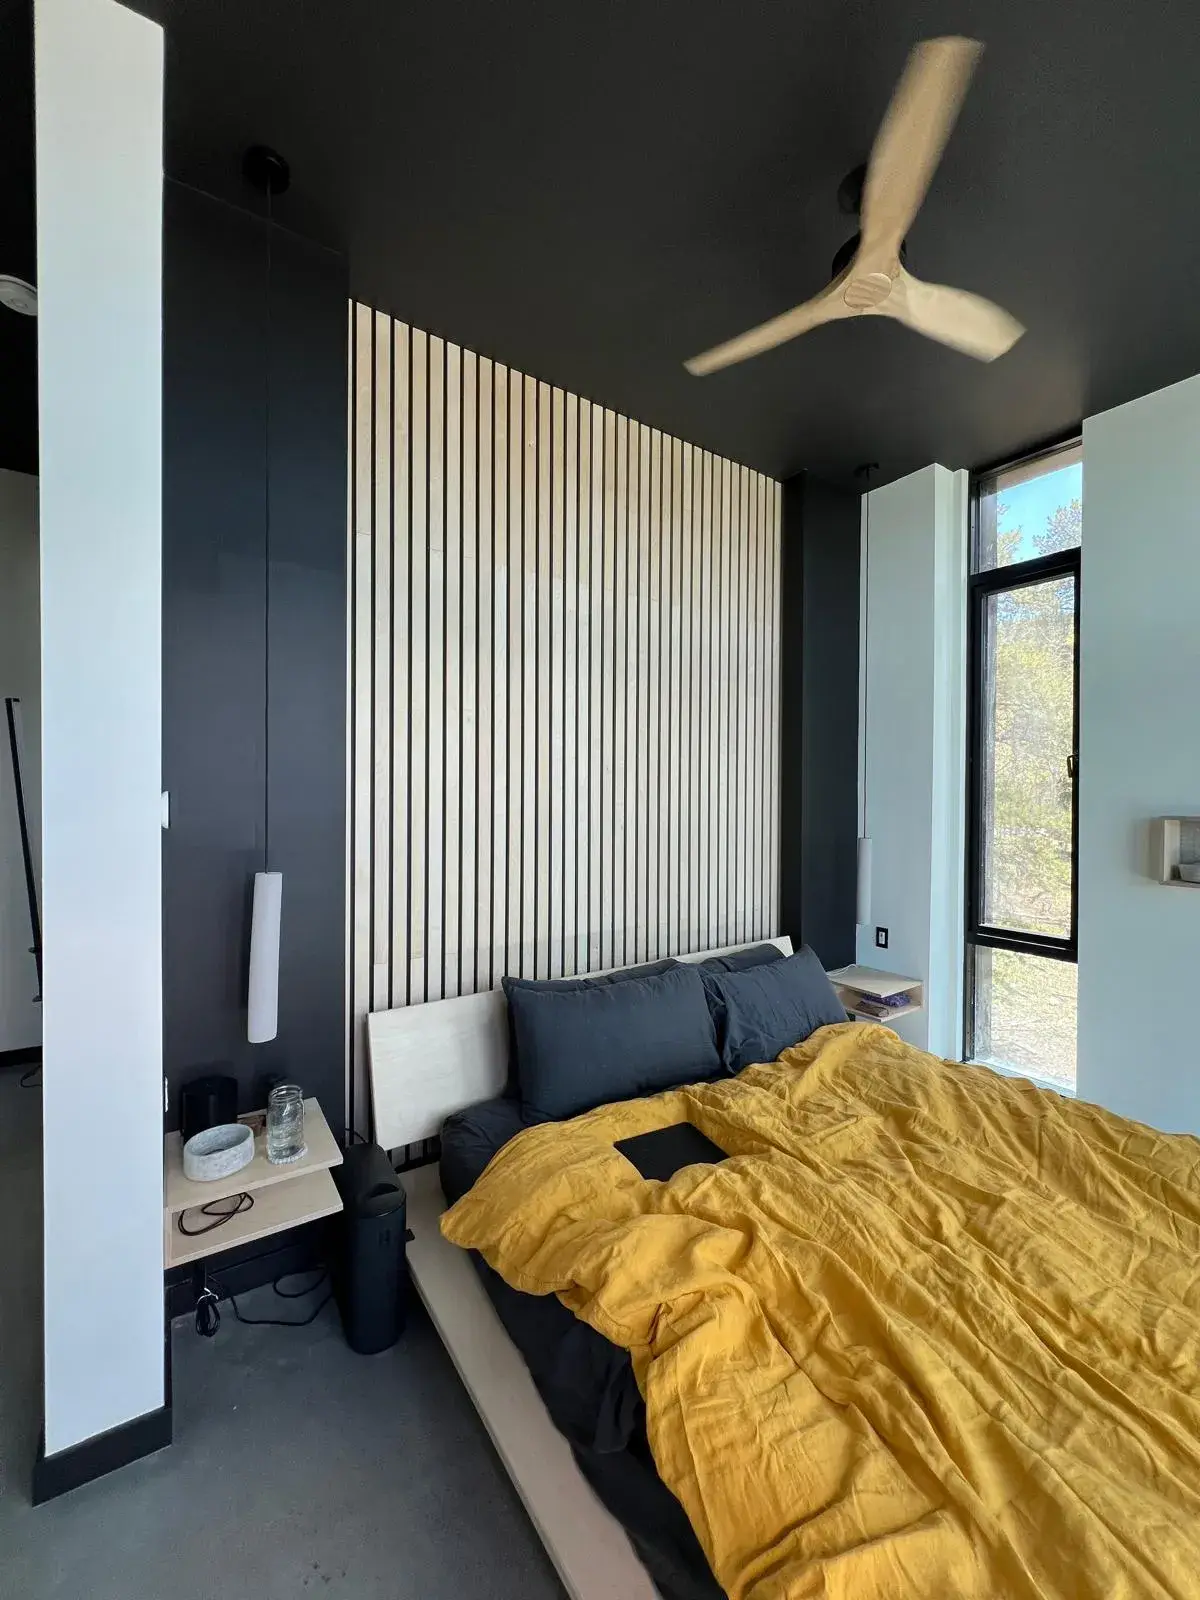
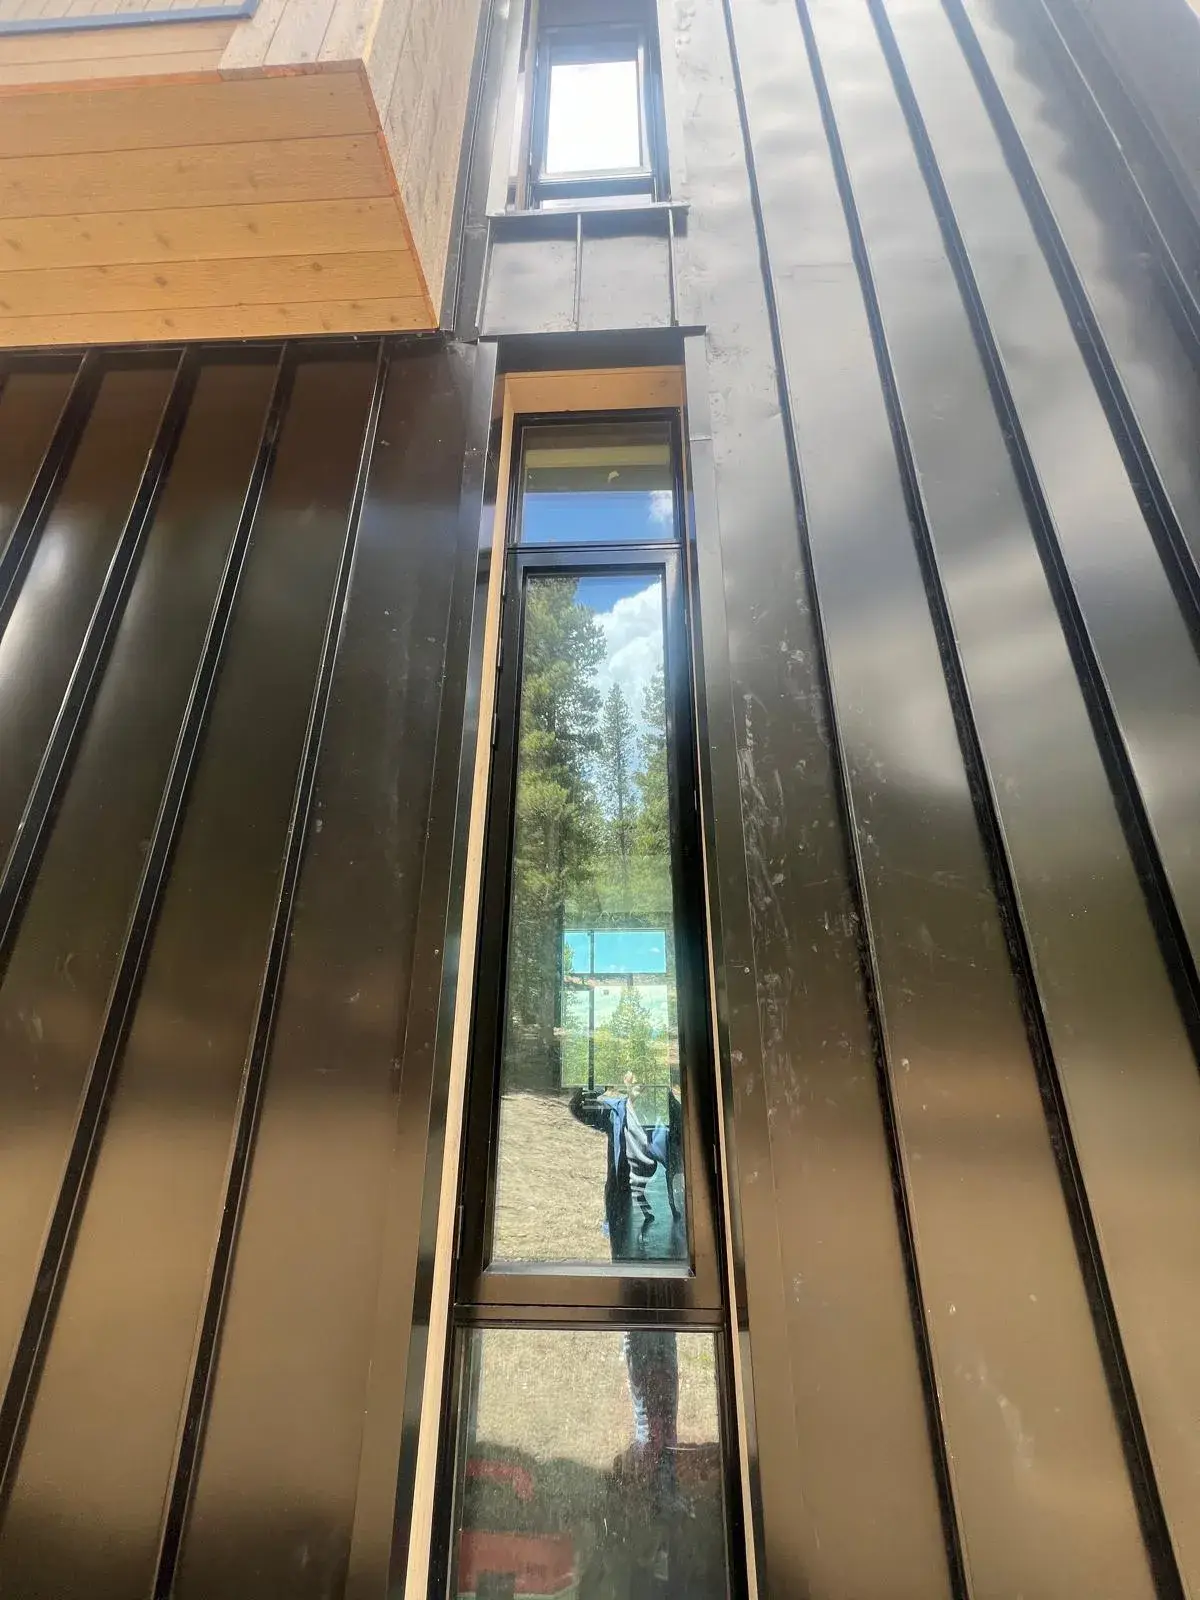
The Blackhawk project is a Colorado mountain home developed in close collaboration with a Design Build general contractor around a balance of efficiency, functionality and architectural character. The package pairs Viking V21 windows featuring slim timber frames, exterior aluminum cladding and triple glazing with Viking sliding doors to support thermal performance and durability in demanding mountain conditions.
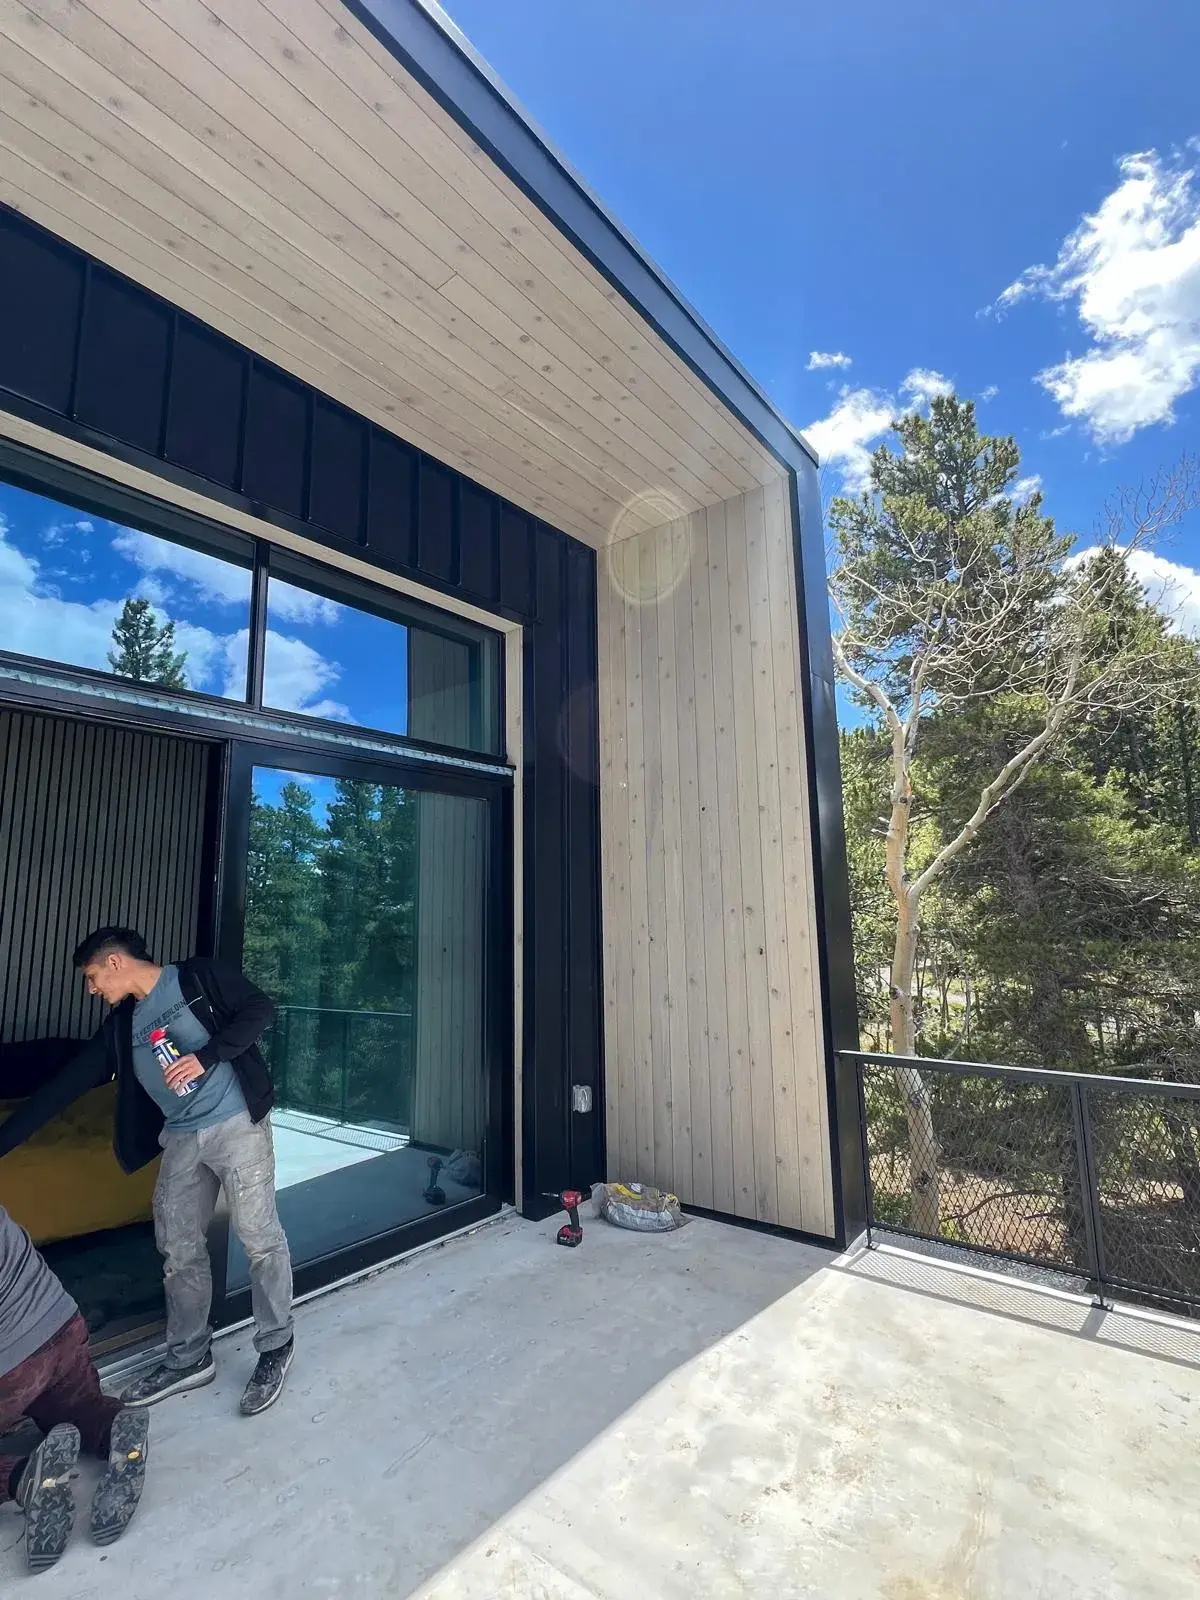
Project Overview
Objective: Balance efficiency, functionality and design in a mountain environment while maintaining strong thermal performance, exterior durability and the desired slim-frame aesthetic.
Outcome: A coordinated Viking V21 window and sliding-door package selected with the Design Build general contractor to suit the home’s architectural goals and demanding mountain environment.
Key Project Requirements
Window & Door Systems Selected for the Project
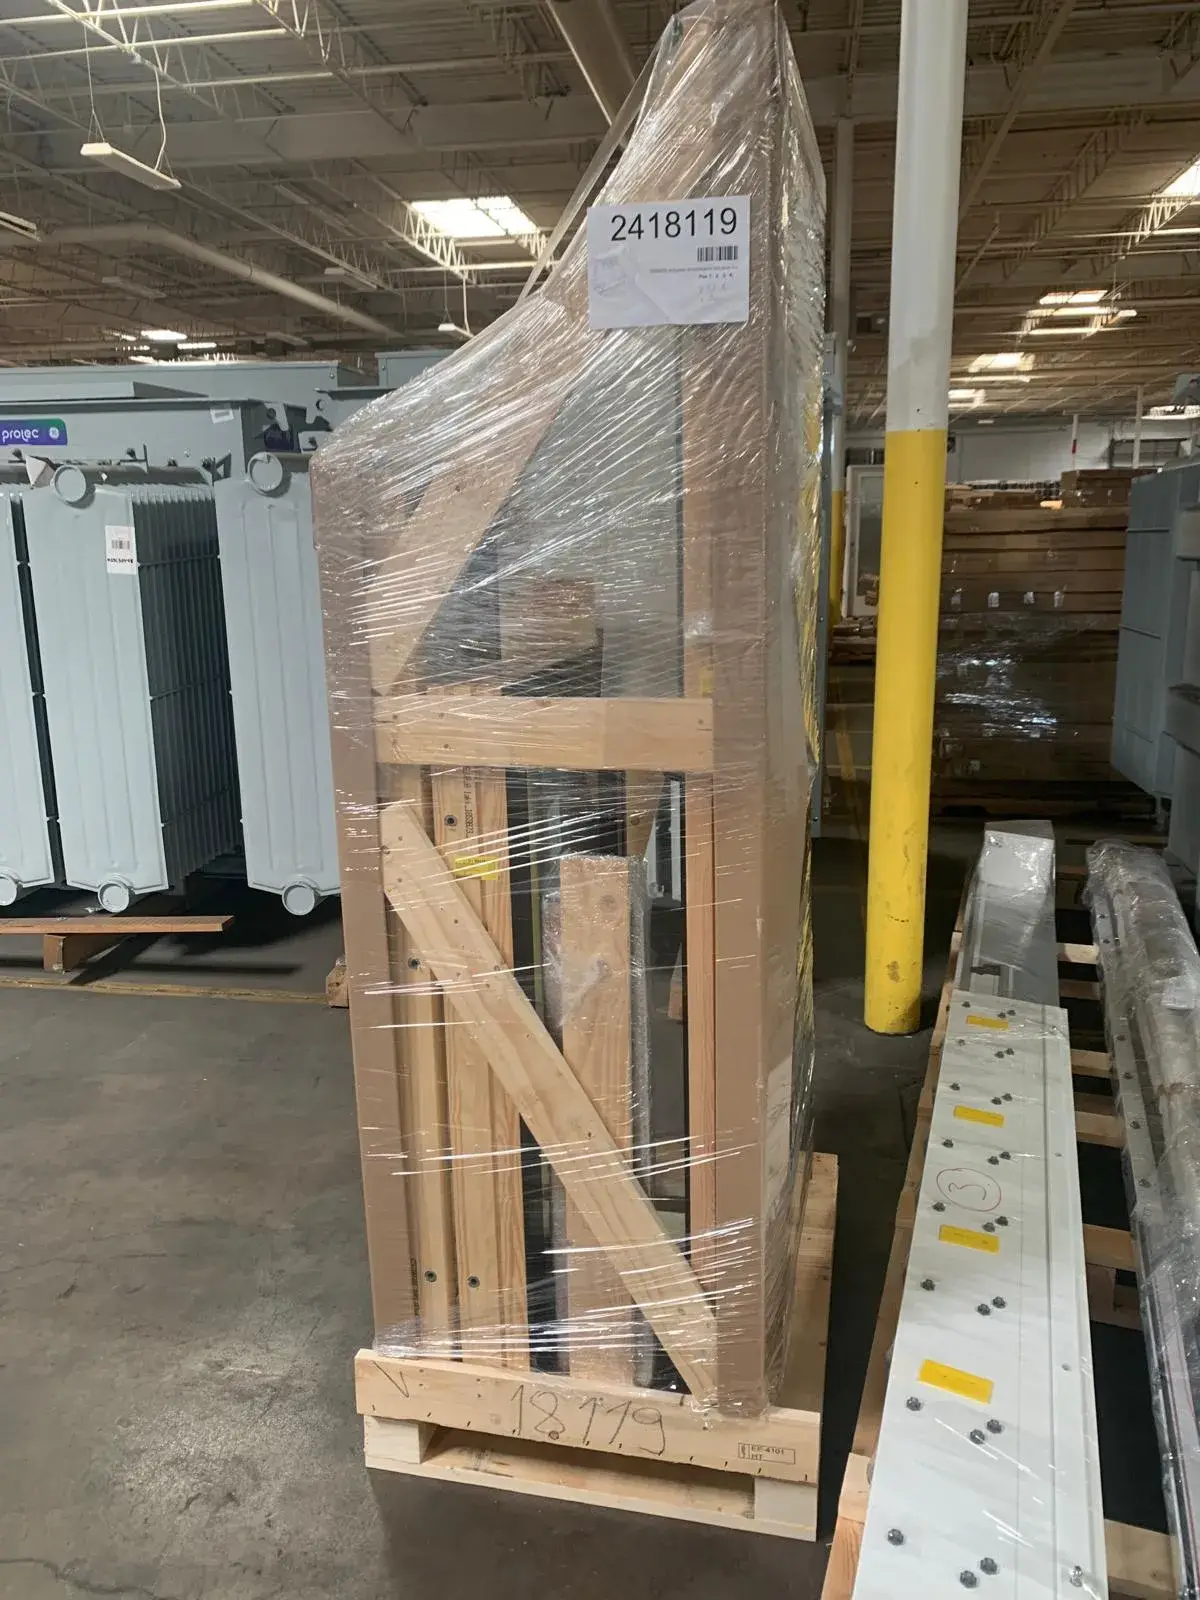
The package combines Viking V21 windows with Viking sliding doors. The V21 system’s slim timber frames, exterior aluminum cladding and triple glazing provide the performance, durability and architectural character required for the mountain setting.
Viking V21
(Timber & Aluclad Windows)
Selected for its combination of slim wooden frames, exterior aluminum cladding, triple glazing and strong thermal performance.
Viking SW17
( Aluminum Cladding)
Provides durable exterior protection for demanding conditions while preserving the appearance of timber from inside the home.
Viking Innova
(Smart Sliding Door)
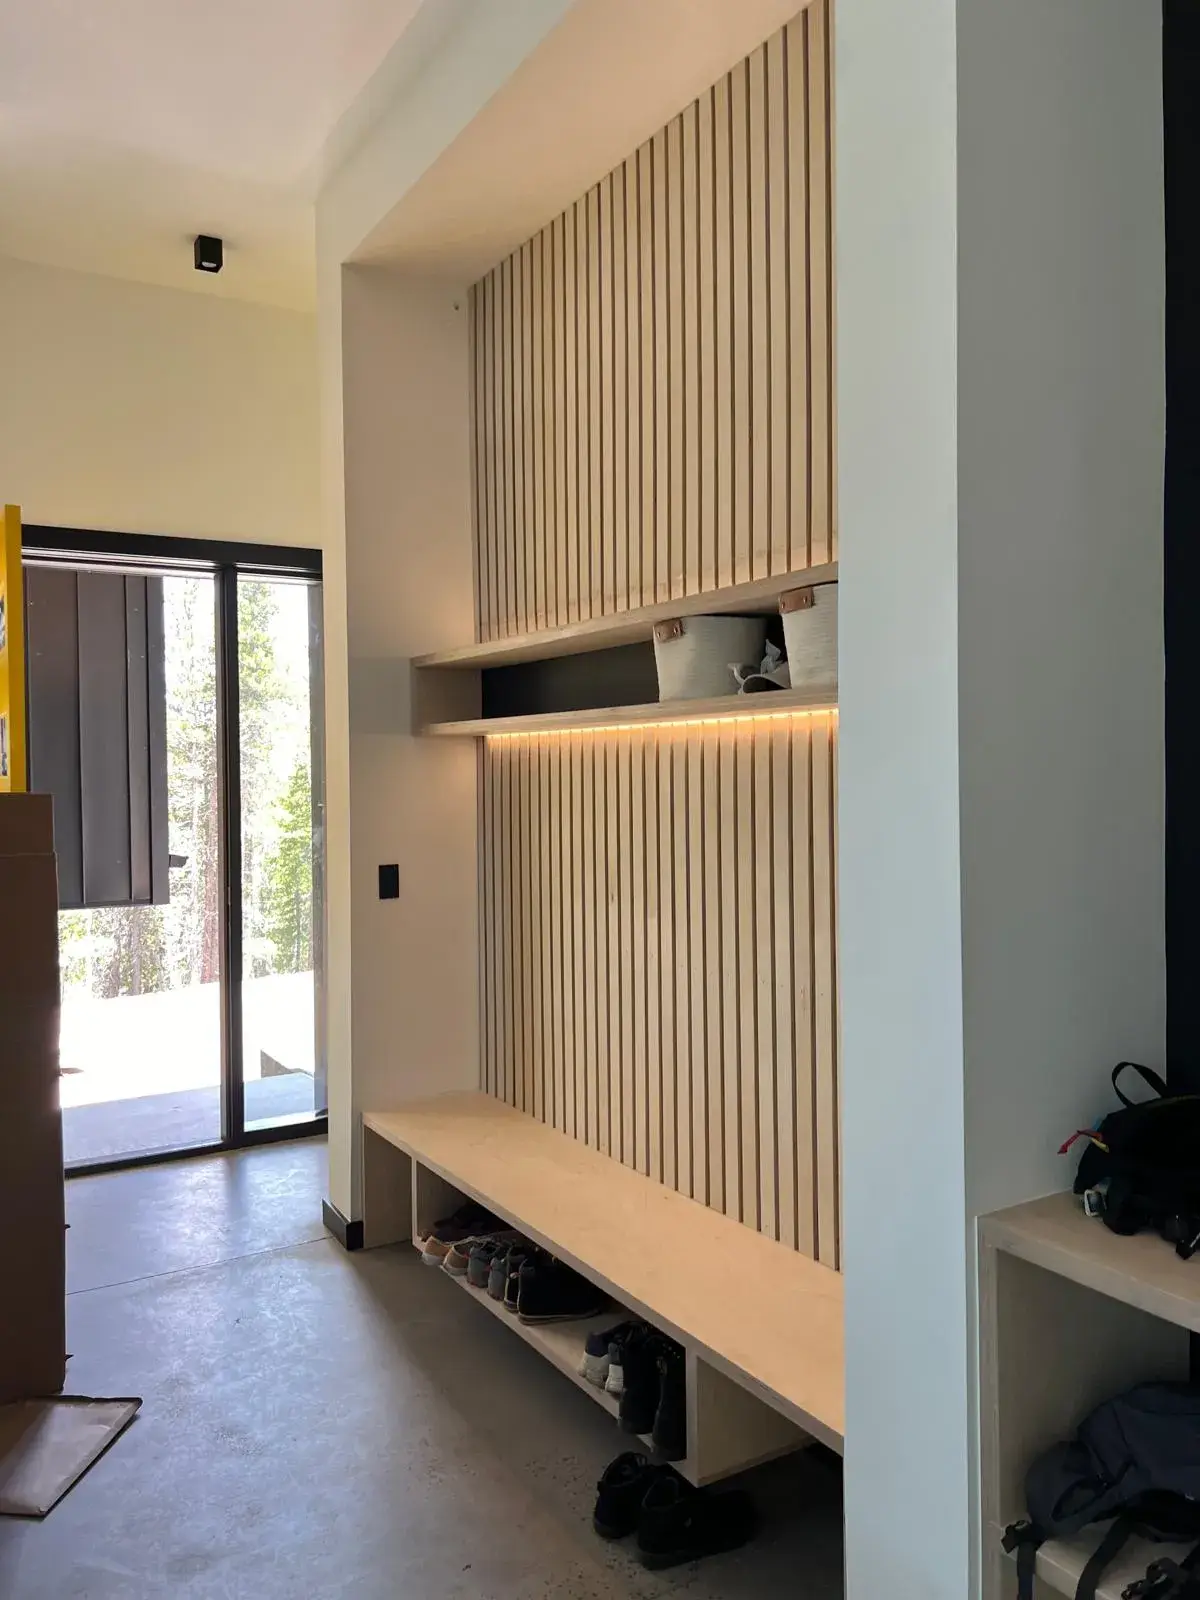
Selected for the project’s sliding openings as part of the coordinated Viking package, supporting functionality and architectural integration alongside the V21 windows.
PLANNING A SIMILAR PROJECT?
How E Windowtastic
Supported the Project.
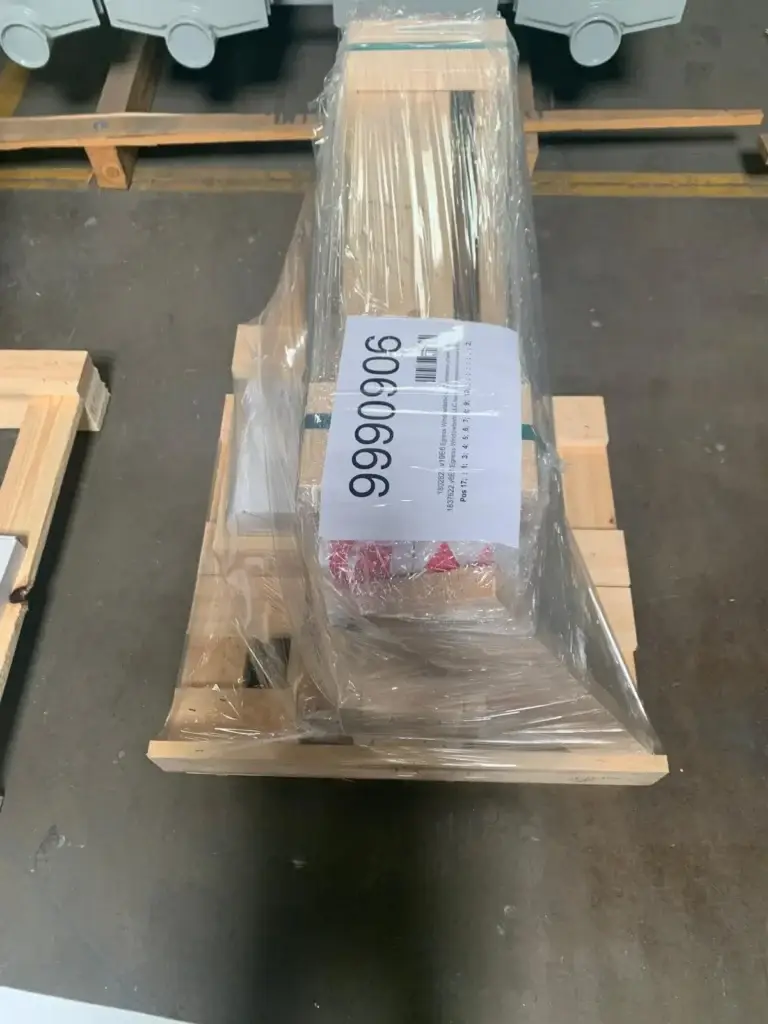
Project Review with Design Build GC
E Windowtastic worked with the Design Build general contractor to review the customer’s architectural, environmental and functional requirements for the mountain home.
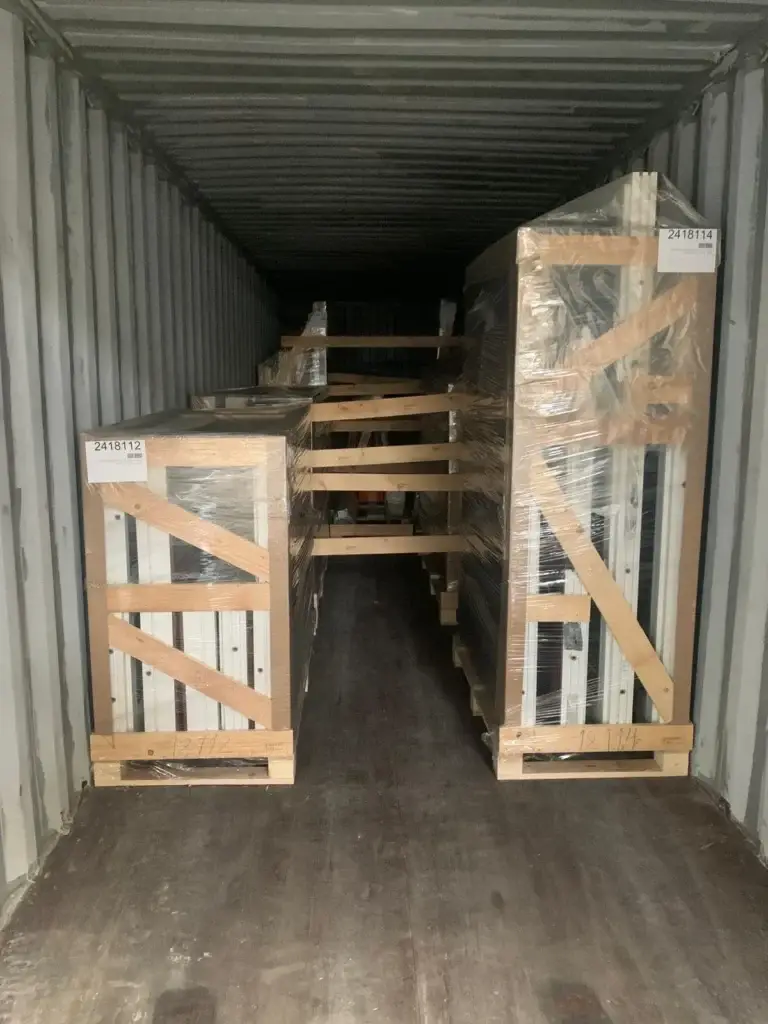
Window & Door System Selection
The V21 windows and Viking sliding doors were selected as a coordinated package aligned with the project’s efficiency and design priorities.
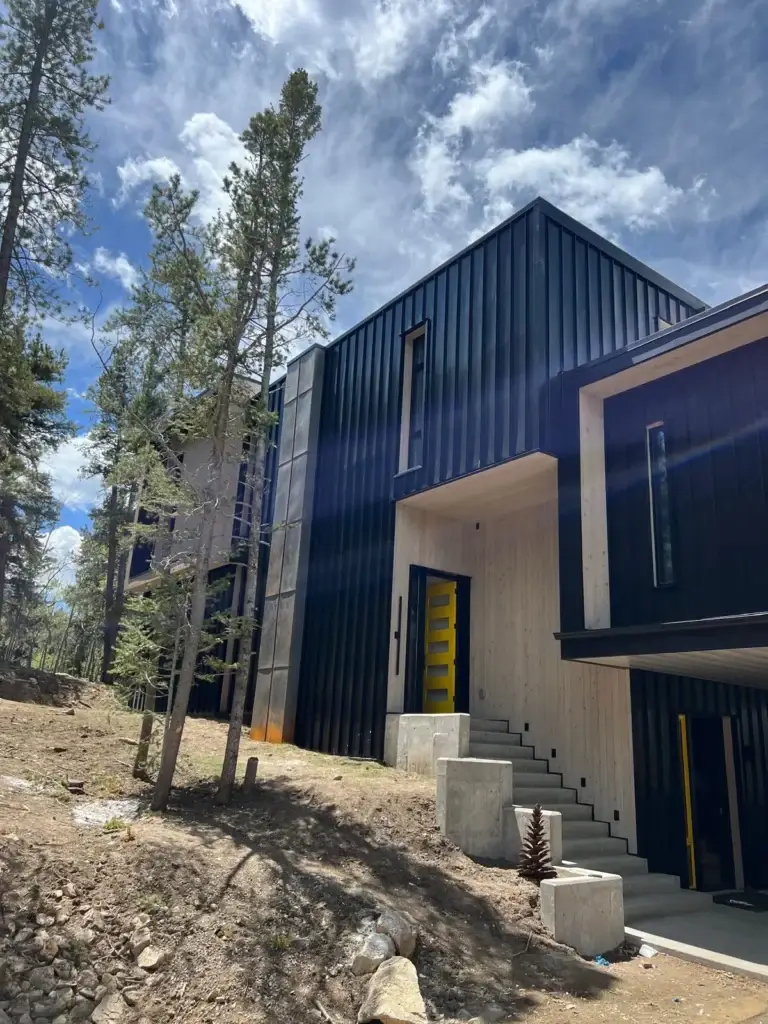
Mountain-Ready Material Strategy
Slim timber frames, triple glazing and exterior aluminum cladding were brought together to balance interior character, thermal performance and exterior durability.
Project Gallery
view all design build projects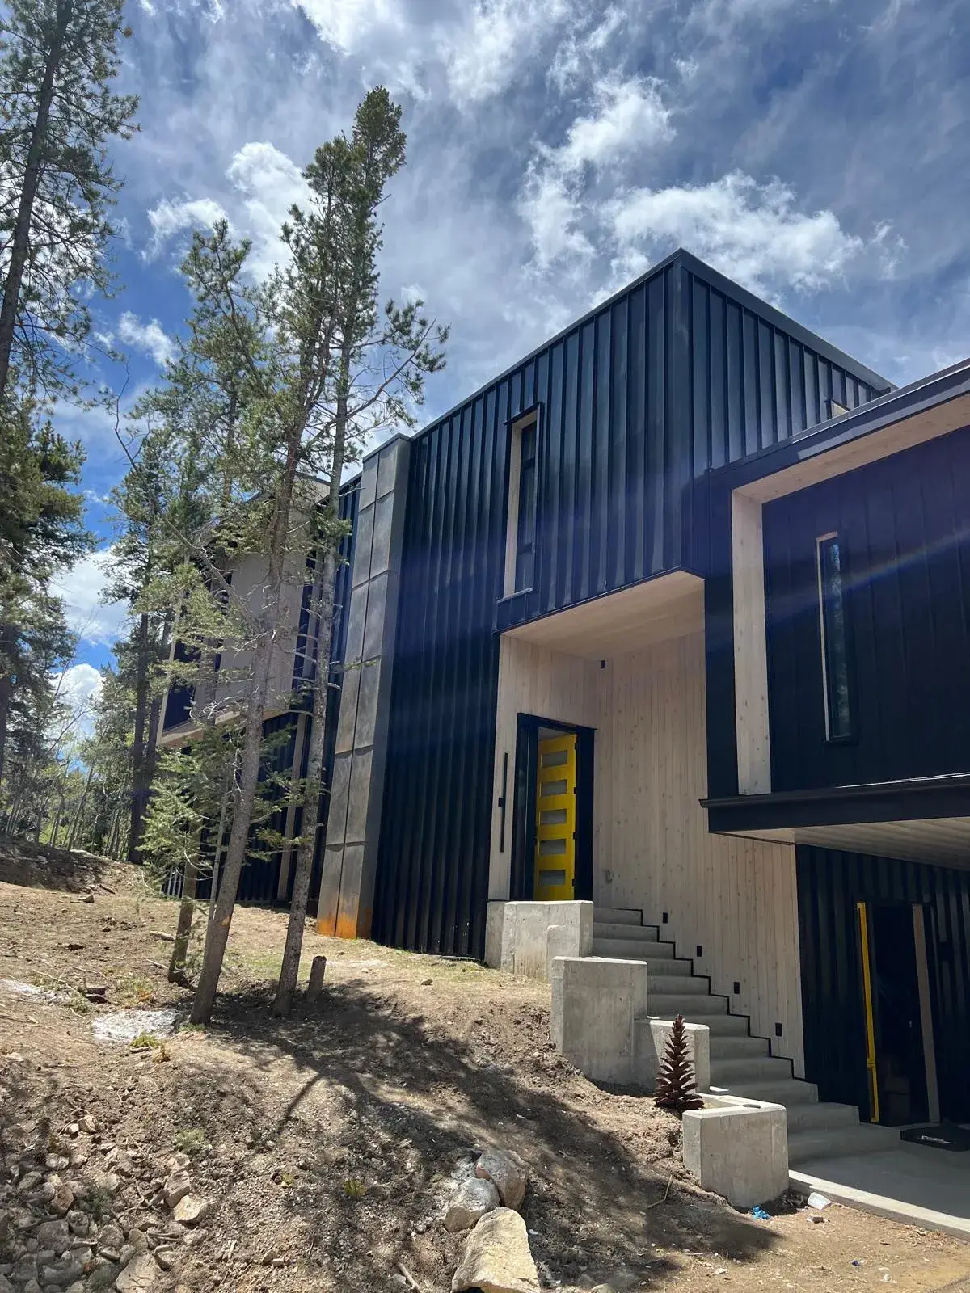
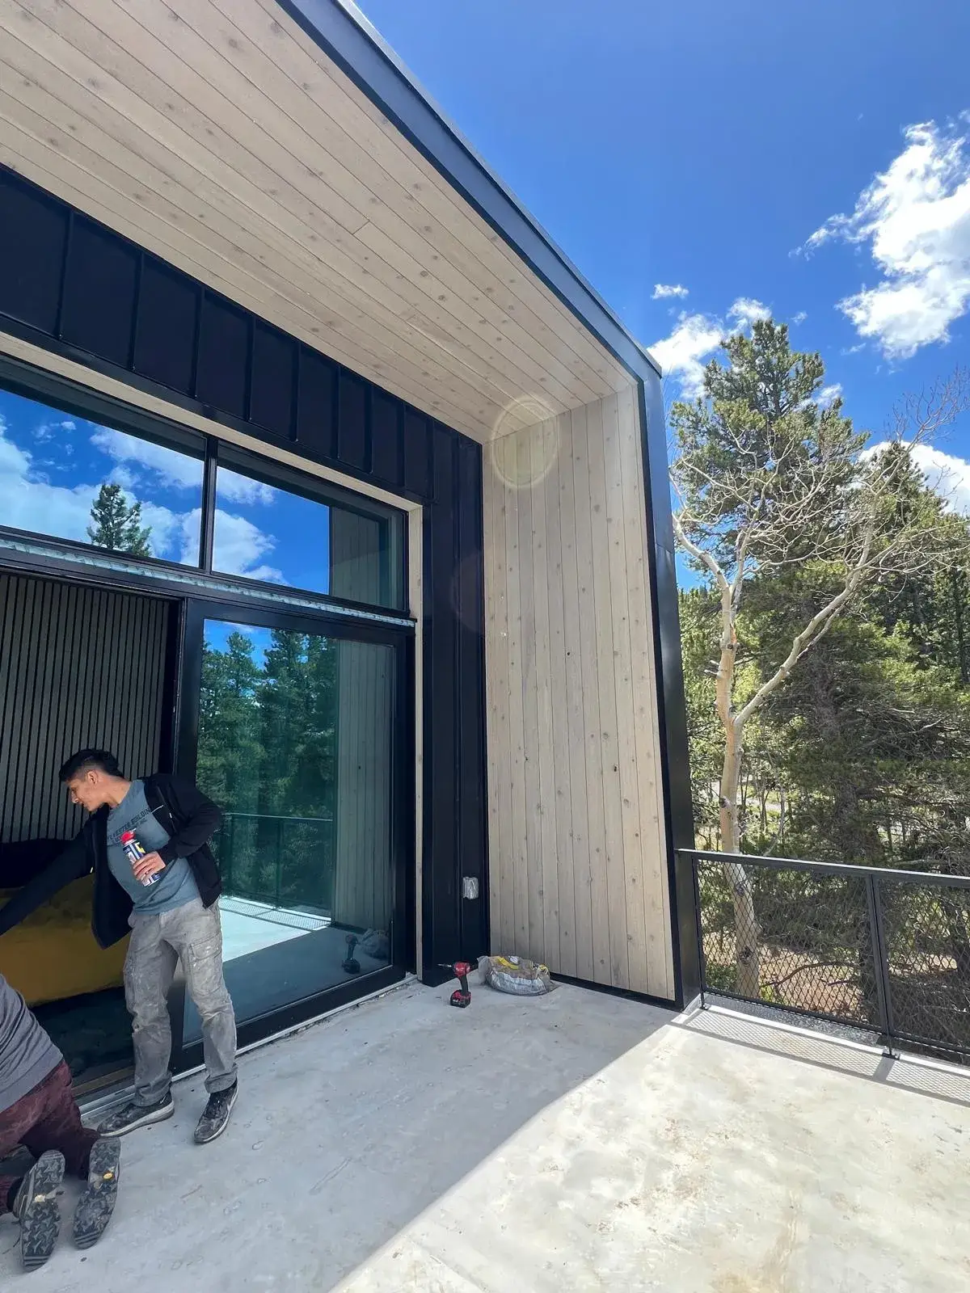
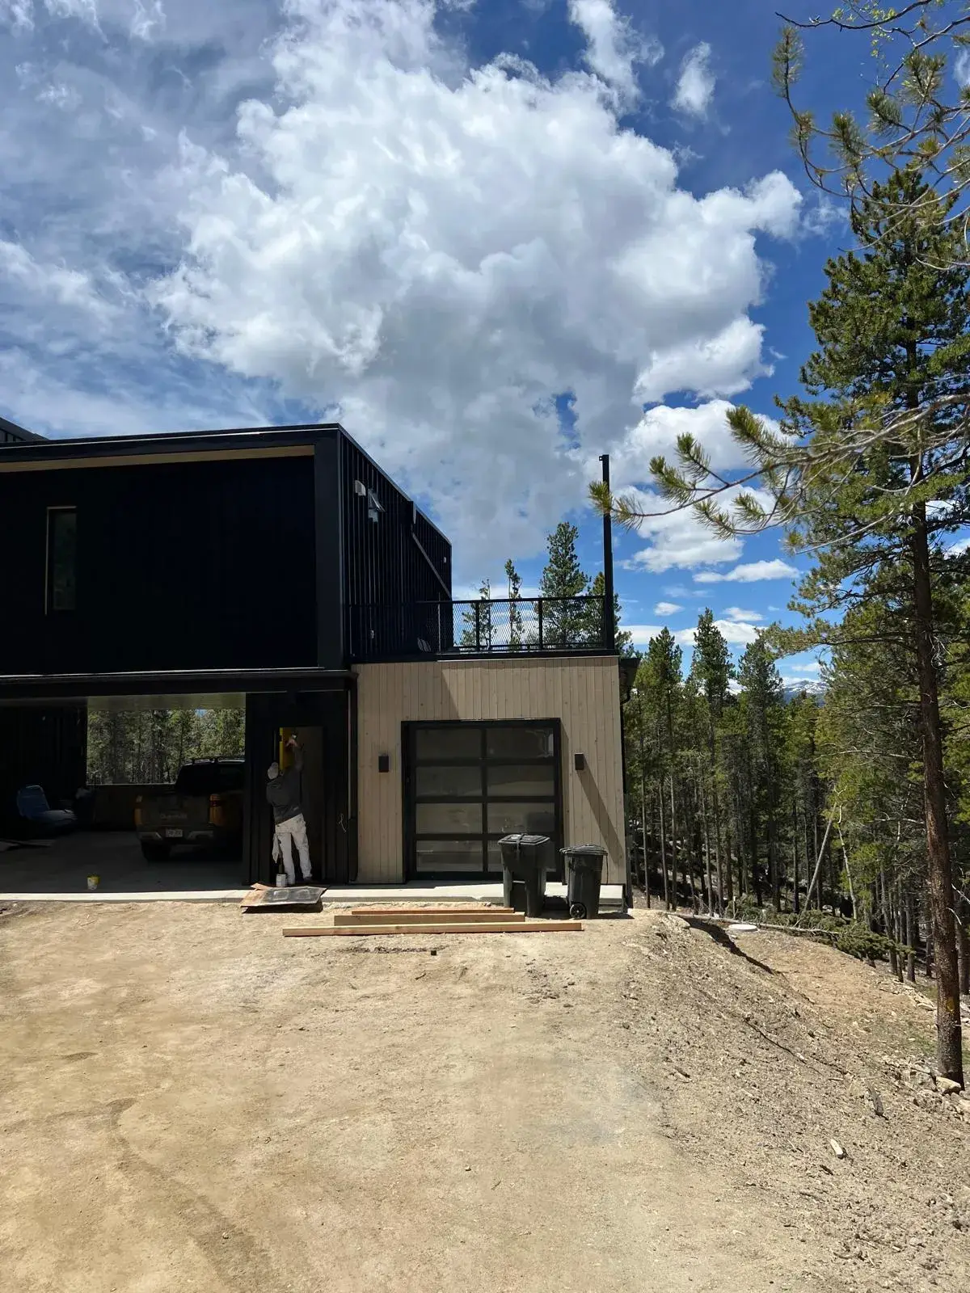
Explore Other Project Categories
Looking for a different type of project? Explore how E Windowtastic approaches window and door selection across Passive House, design-build, ADU, and remodeling projects.
Every project has different architectural, performance, and functional requirements. E Windowtastic can help you work through the window, door, and glazing options that make sense for your project.
Start Your Project →