
PROJECT CATEGORY > ADUs & Remodels
E Windowtastic ADUs
& Remodels
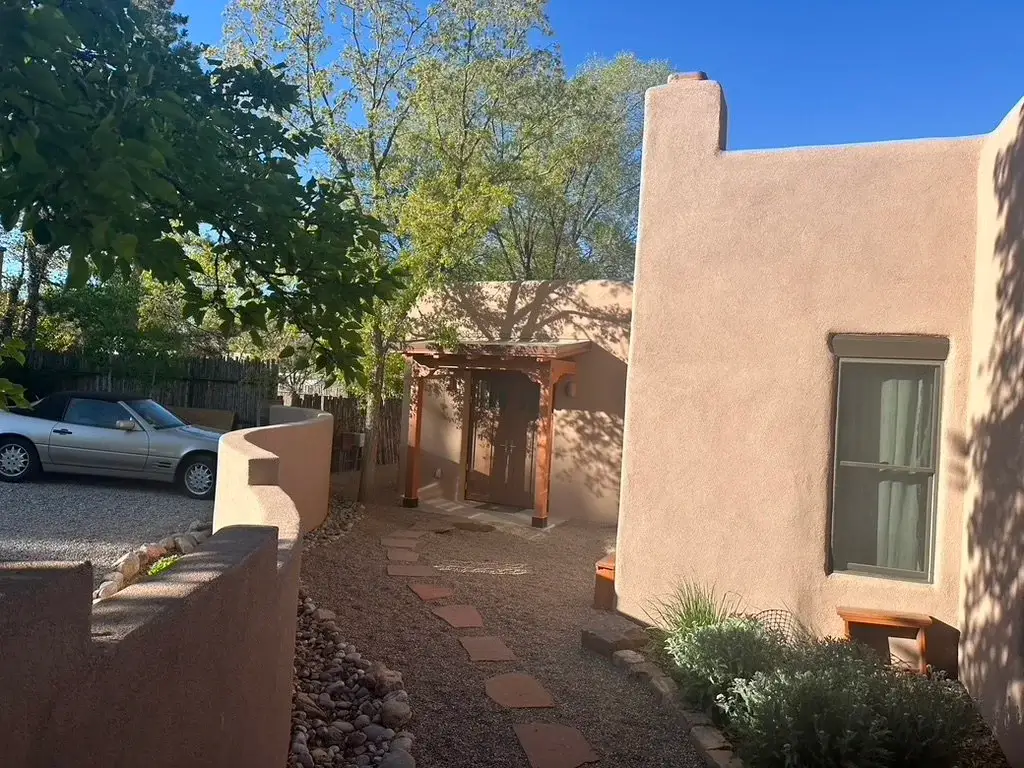
Cost Efficient Window & Door Solutions for Existing Homes & New Living Spaces
ADUs and remodels often start with more constraints than a new build. Existing opening sizes, wall conditions, interior and exterior finishes, operation, glazing, budget contsraints, and installation all affect which window or door system makes sense. The goal is not simply to replace an opening, but to improve how the updated space looks, feels, and performs.
E Windowtastic reviews the project as a whole — from the existing construction and opening dimensions to the design direction, performance goals, and available budget — then compares suitable European window and door options.
Whether you are adding an ADU, renovating part of a home, replacing older windows and doors, or creating a larger connection to an outdoor space, the system should be selected around the actual project conditions rather than forced into a one-size-fits-all package.
ADUs & Remodel Project Work
E Windowtastic’s ADU and remodel project work covers additions, replacement openings, renovations, and updated living spaces where existing conditions shape the window and door solution. These projects show how systems can be selected around opening constraints, design goals, functionality, and budget.
Benefits of Better Windows &
Doors for ADUs & Remodels
Better Fit
Custom-fit systems can be planned around existing openings and construction conditions instead of a generic replacement approach.
Improved Comfort
Better frames, glazing, seals, and installation can help reduce drafts and unwanted heat transfer.
Flexible Design
Different materials, opening styles, colors, and configurations can work with both the existing home and the updated design.
Budget Flexibility
Different product families help balance performance, appearance, opening size, and cost.
Installation Planning
Reviewing existing conditions early helps reduce surprises when the new units are ordered and installed.
Better Functionality
The right windows and doors can improve daylight, ventilation, access, and indoor–outdoor connection.
EUROPEAN SYSTEMS SELECTED
FOR PASSIVE HOUSE PROJECTS
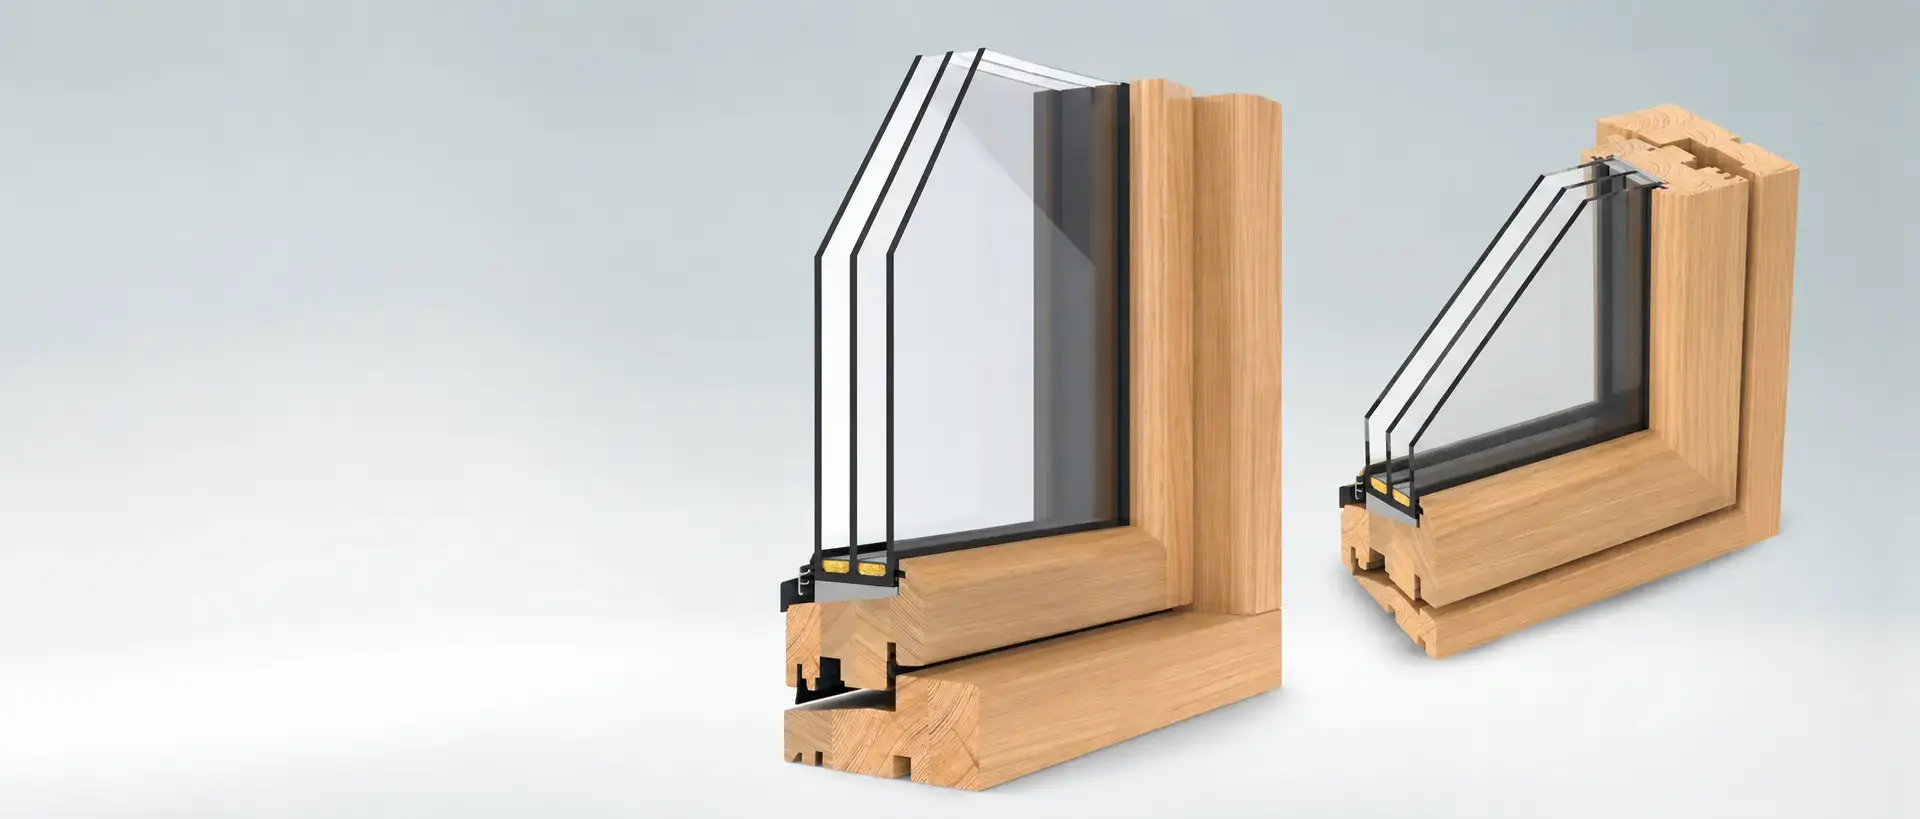
Viking (Tier 1)
Viking is a wood-aluclad option for remodels and additions where the project calls for a premium architectural finish, custom configurations, and strong performance.
Best suited for: Premium remodels and ADUs, wood-aluclad construction, full aluminum, design-sensitive openings, custom windows and doors, and projects where appearance and performance both matter.
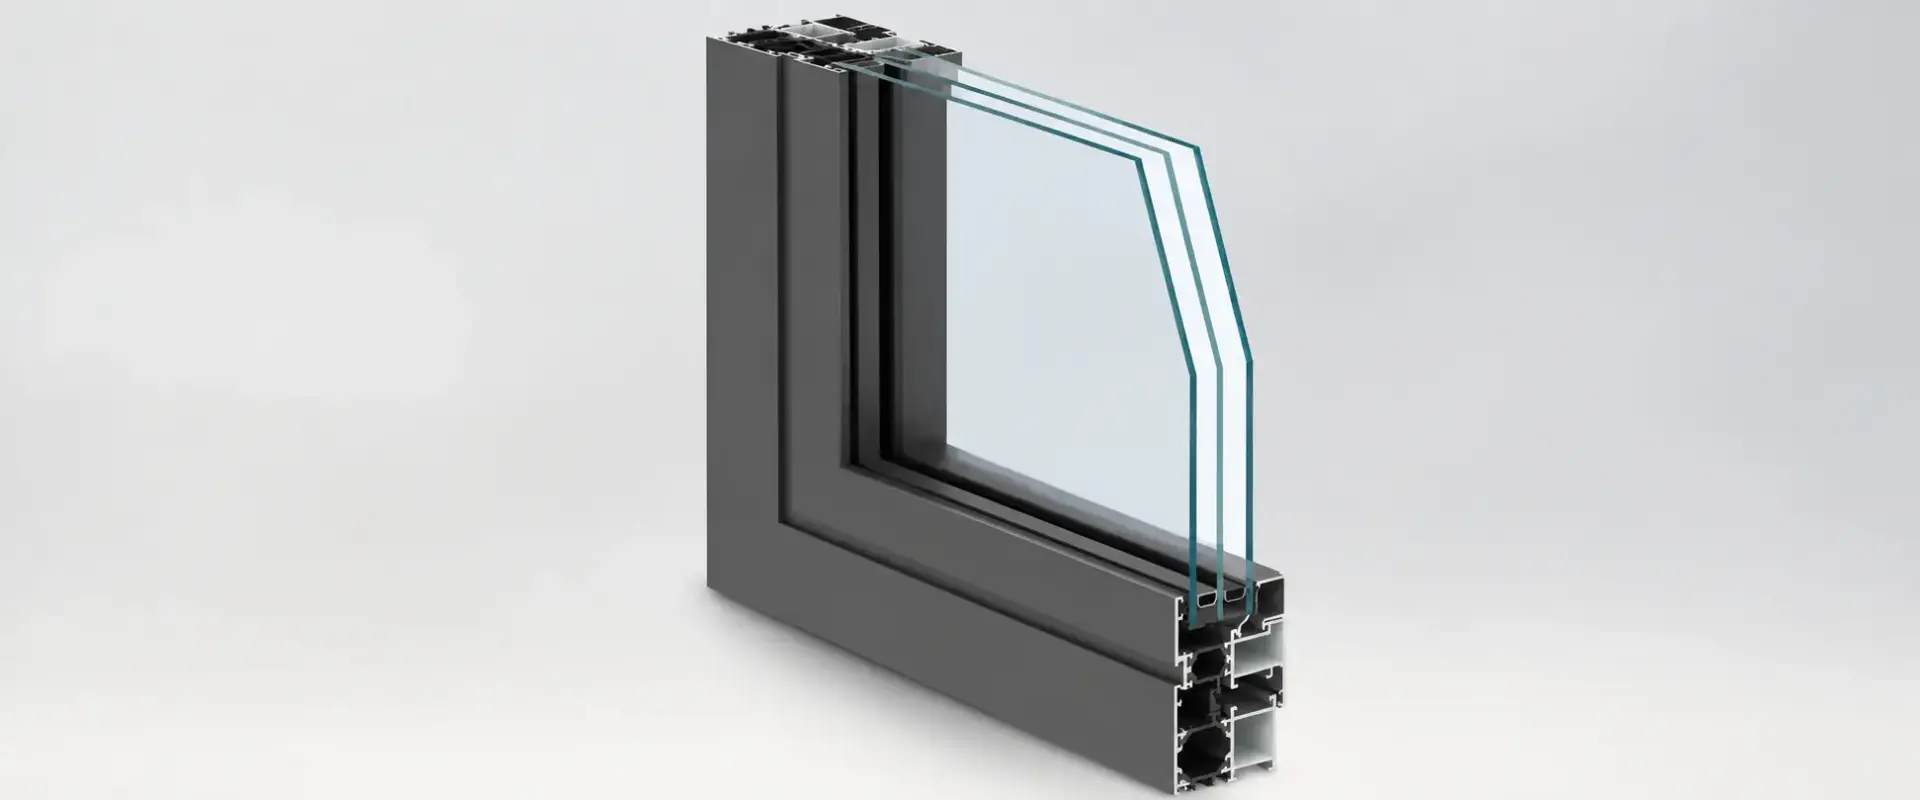
Reynaers (Tier 1)
Reynaers is a thermally insulated full aluminum profile where the architecture demands slim sighlines and large openings.
Best suited for: Premium remodels and ADUs, wood-aluclad construction, full aluminum, design-sensitive openings, custom windows and doors, and projects where appearance and performance both matter.
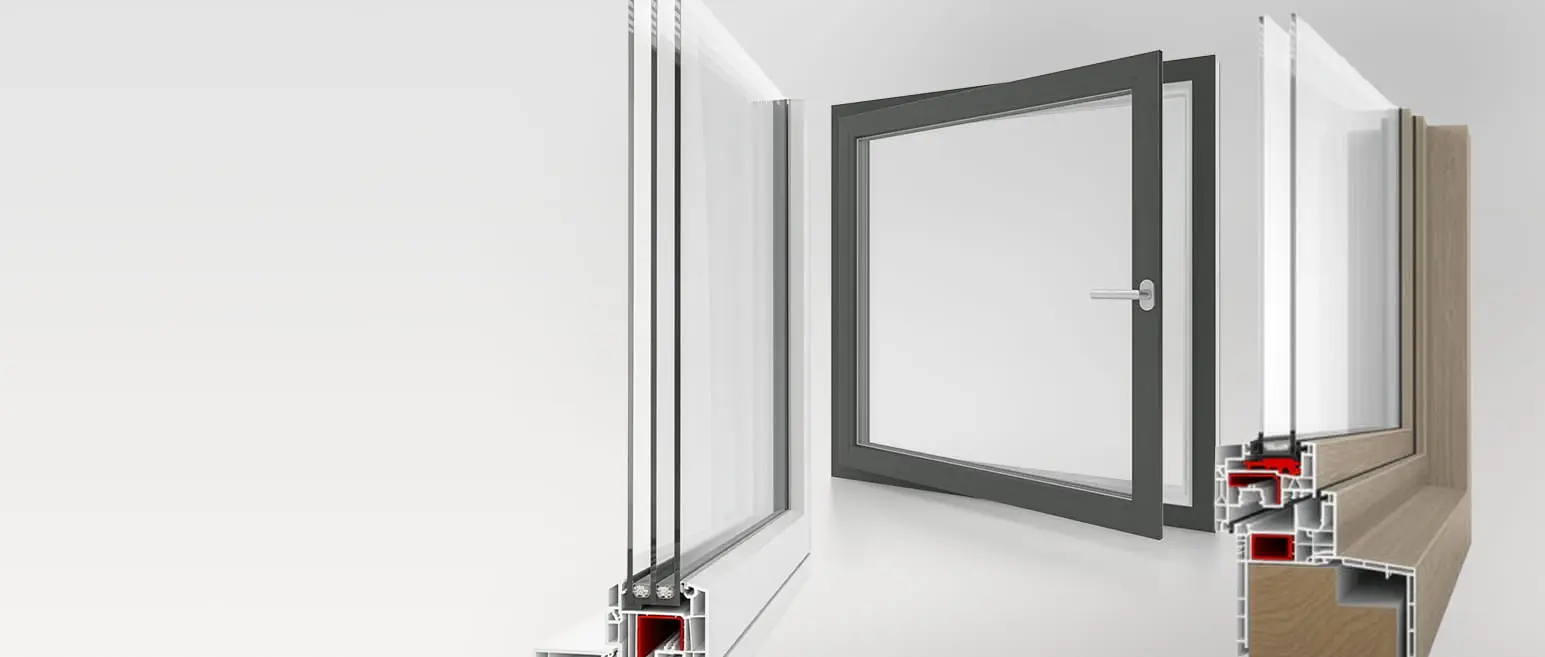
AluPlast (Tier 2)
AluPlast is best for smaller opening sizes, add budget-conscious ADUs and renovations. uPVC windows offer tilt-turn functionality, good energy efficiency at a very competitive price point. uPVC windows and doors are best used for double pane, standard projects.
Best suited for: ADUs, renovations, standard or smaller residential openings, replacement windows, uPVC tilt-turn applications, and cost-conscious projects where performance still matters.
Every ADU and remodel has different existing conditions, design goals, opening sizes, budgets, and installation constraints. E Windowtastic reviews the available project information, compares suitable European systems, and coordinates the selected window and door package through ordering and delivery.
STEP 1: Share Your Plans & Existing Conditions
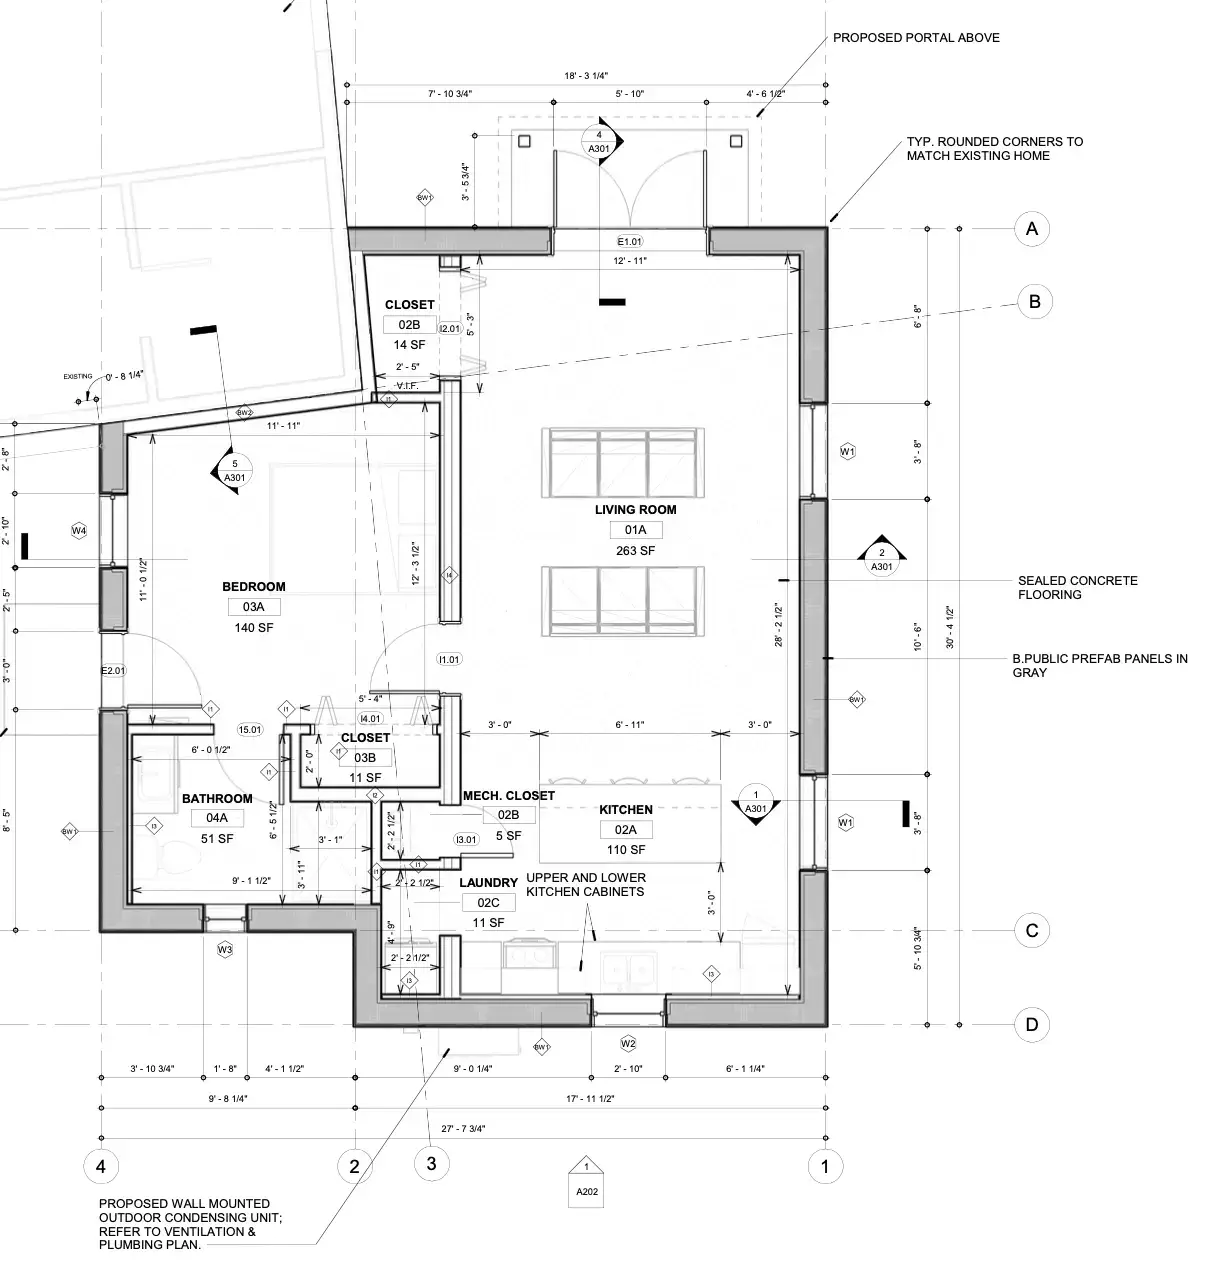
Send your plans, window schedule, measurements or opening information, photos where useful, design direction, budget considerations, and performance goals. We start by understanding what is changing and what the existing construction requires.
STEP 2: Match Systems to the Openings
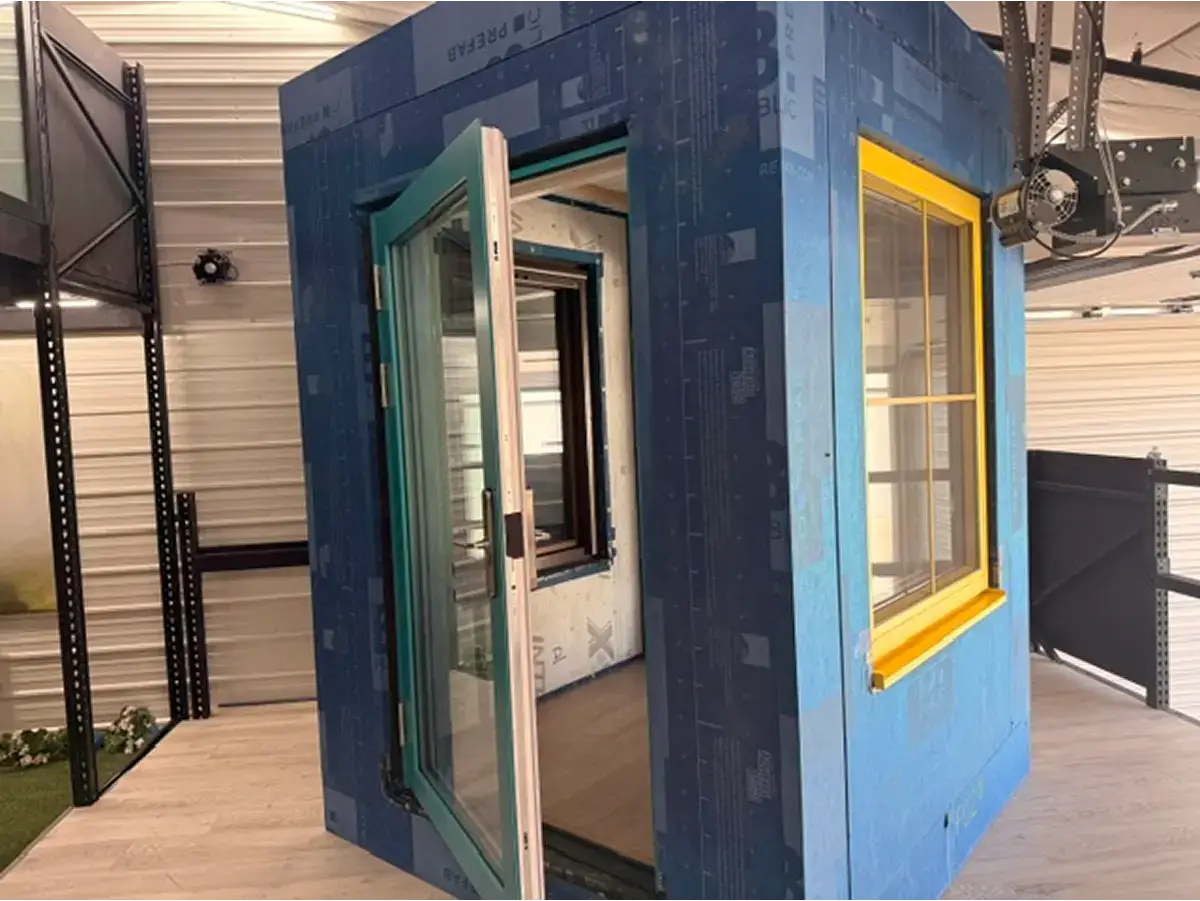
We review frame material, glazing, opening style, size, operation, performance requirements, budget, and installation considerations to identify which system makes sense for each opening.
STEP 3: Finalize, Order & Coordinate
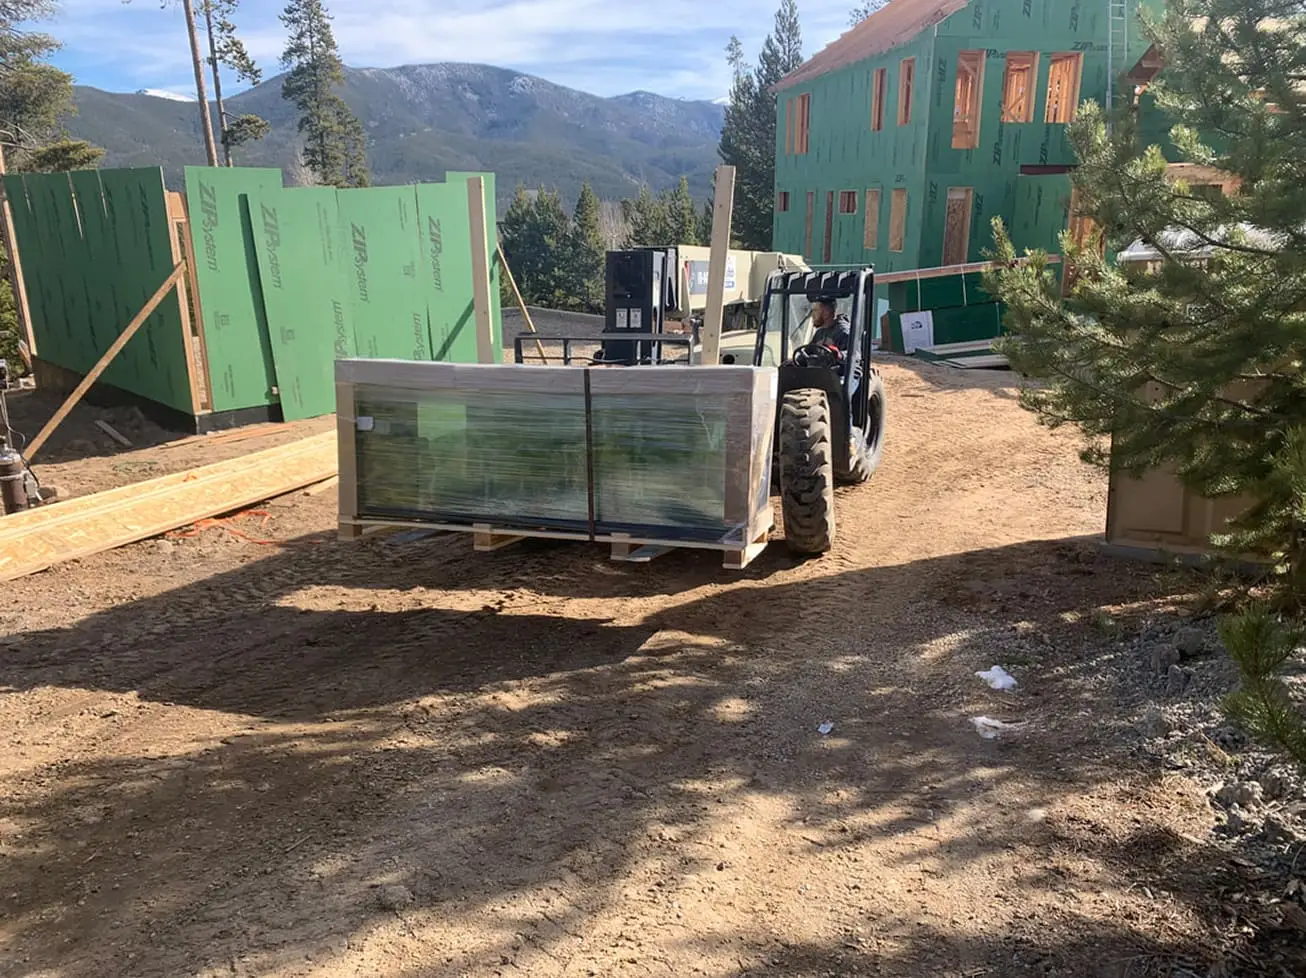
Once the systems, dimensions, and specifications are confirmed, E Windowtastic coordinates the order, manufacturing details, delivery, and installation support where applicable.
ADUs & Remodel Windows
& Doors FAQs
Other Project Categories
Explore E Windowtastic projects across high-performance homes, Passive House builds, design-led projects, ADUs, and remodels. Each category shows how the right European window and door system can improve comfort, efficiency, and the overall quality of a space.