
ADUs & REMODEL > JOHNSON PROJECT
A Custom Viking Package for a Santa Fe Historic-District ADU
BOOK A FREE CONSULTATIONAbout the Project
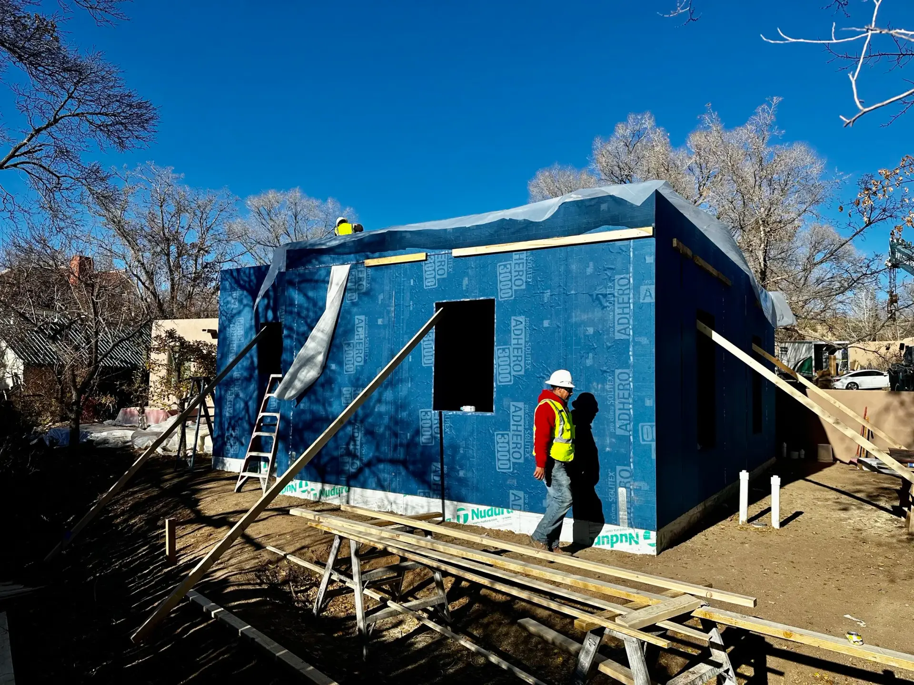
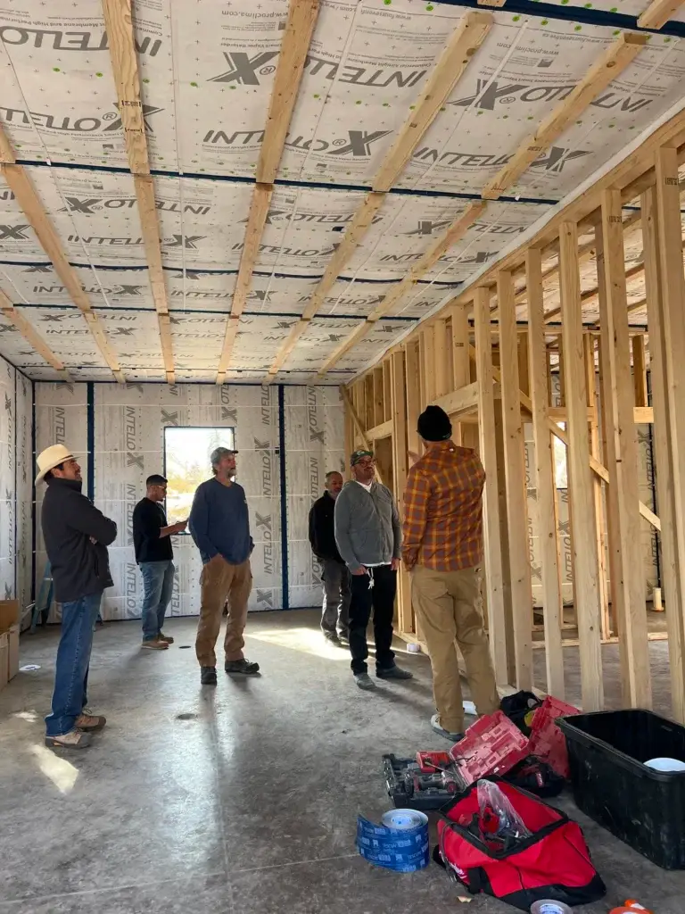
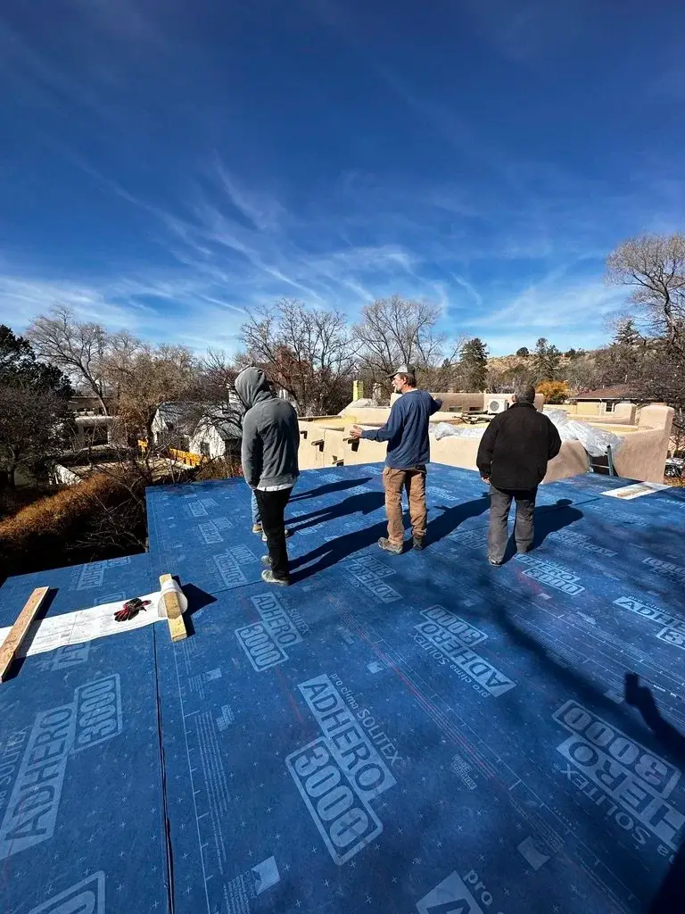
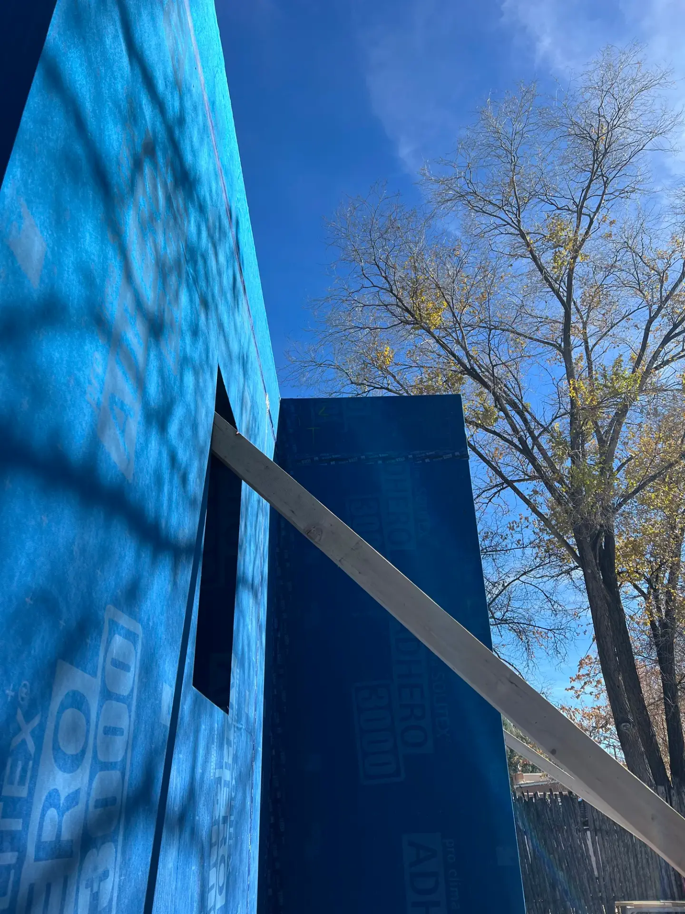
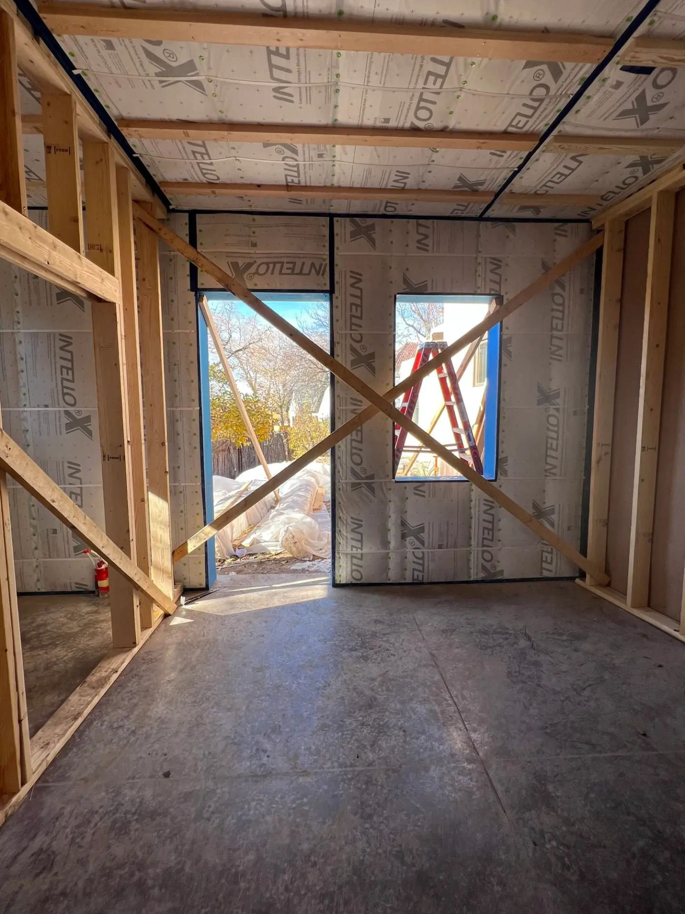
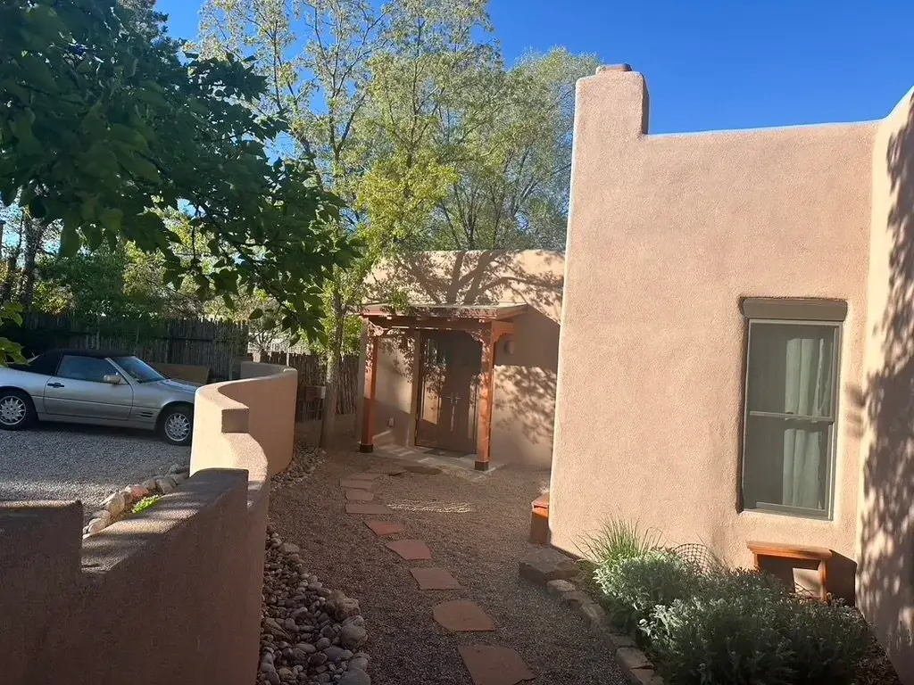
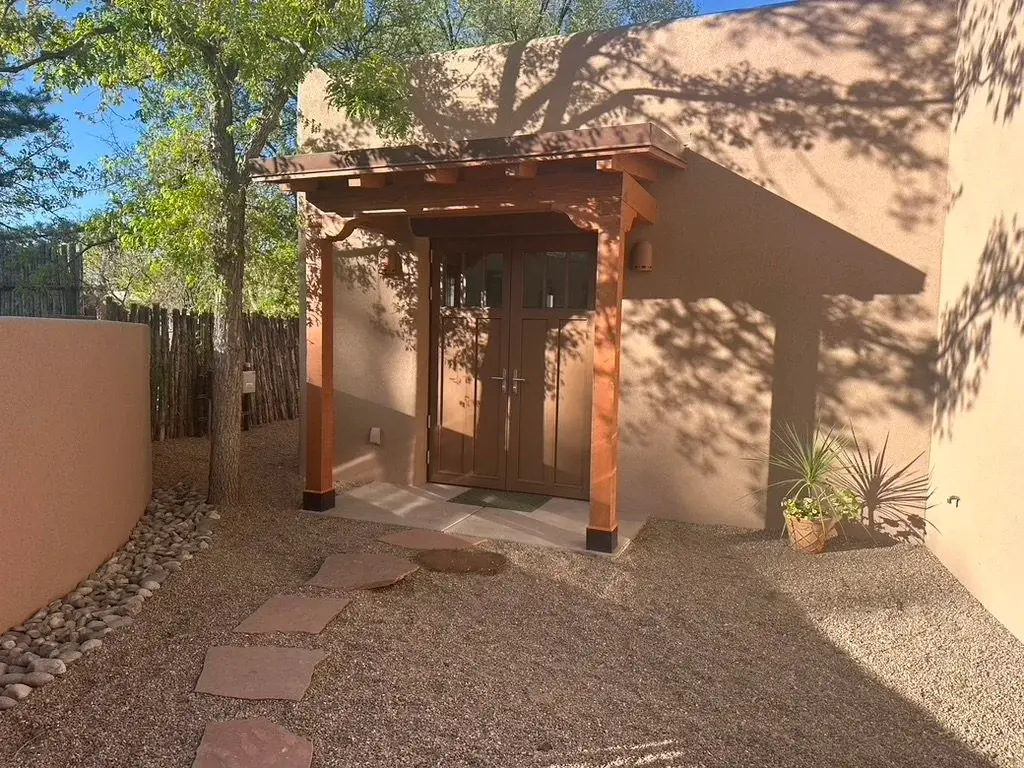
The Johnson Project is an ADU in the historic district of Santa Fe, New Mexico, designed to combine energy efficiency with the area’s characteristic Santa Fe style. Stained glass, a Dutch side entrance door, oval and arched openings, and glazing bars preserve its traditional Southwestern character. Viking V21 and DK22 wood-aluclad windows, GU Lift & Slide doors, and custom SW17 swing doors add thermal performance and exterior protection for long-term durability.
Project Overview
Objective: Preserve the character-driven Santa Fe aesthetic while coordinating custom arched and oval openings, stained glass, divided-lite detailing, durability and exterior protection and high-performance windows and doors.
Outcome: A coordinated Viking timber-aluclad package that supports custom shapes, glazing bars, a wide Lift & Slide opening for the mountain views and custom SW17 doors with project-specific panel-and-groove detailing.
Key Project Requirements
Window & Door Systems Selected for the Project
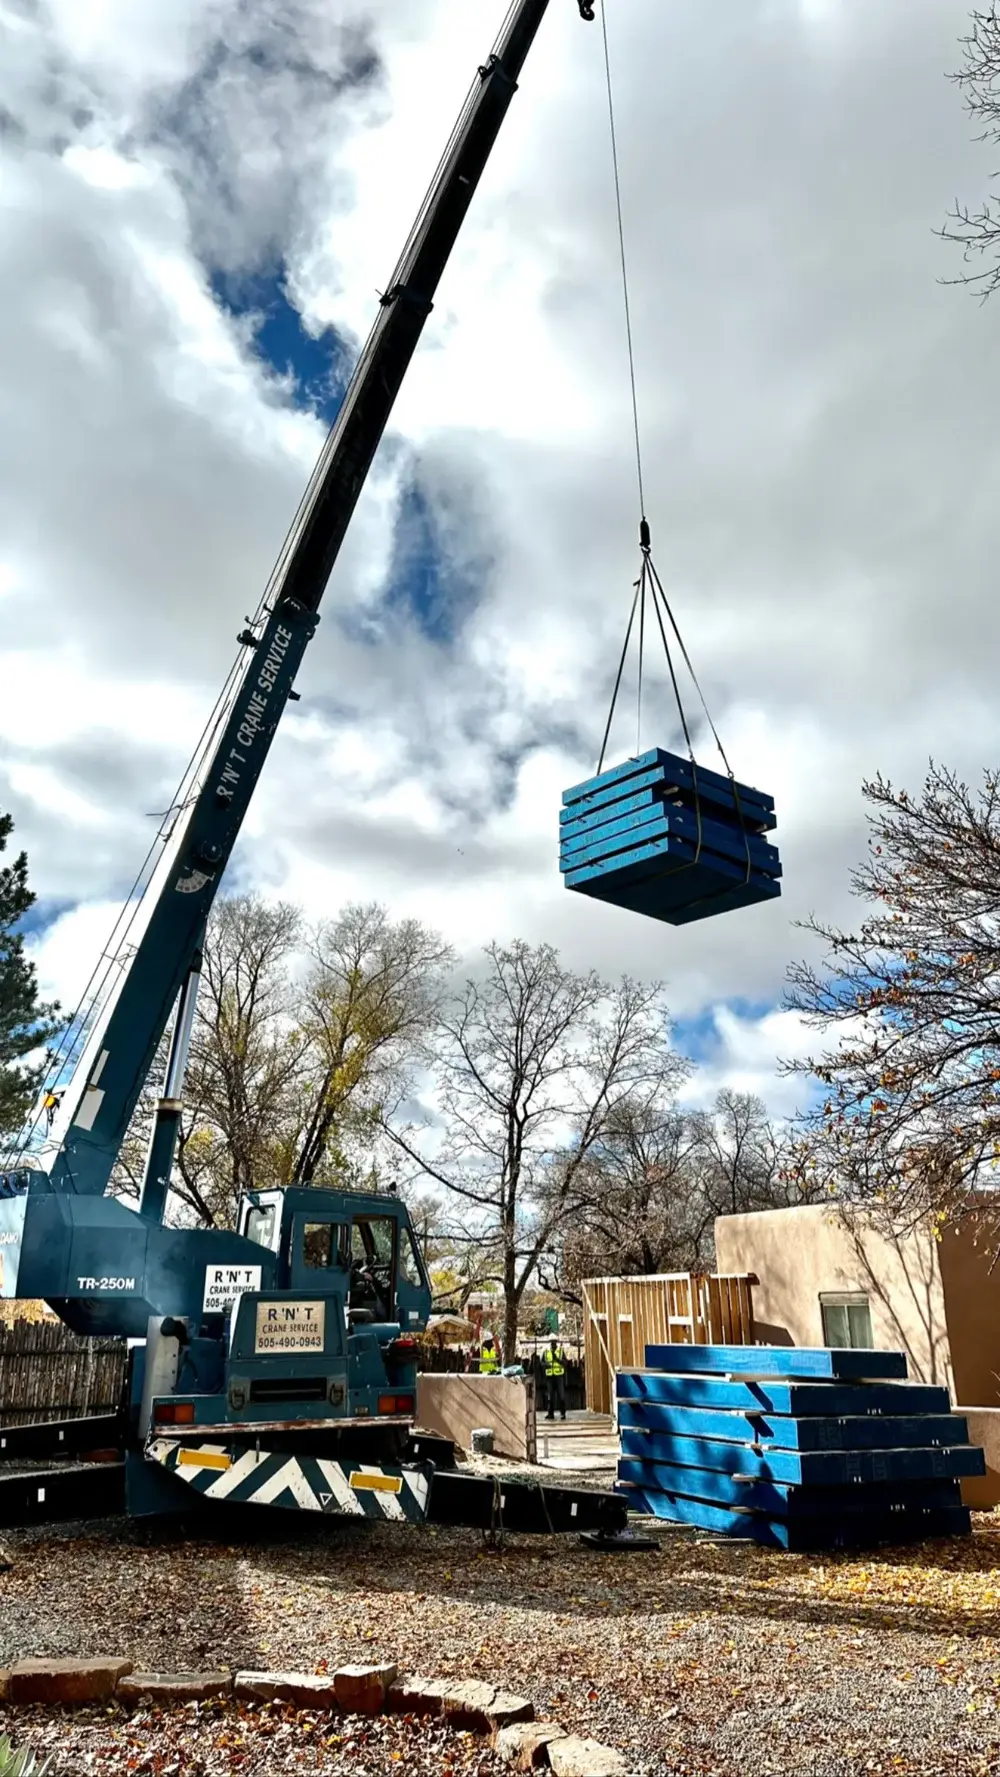
The Viking package combines V21 and DK22 wood-aluclad windows, GU Lift & Slide doors and custom SW17 swing doors, all ordered with glazing bars. Together, the systems cover fixed and operable openings, support custom shapes and traditional detailing, and pair an interior timber face with exterior aluminum protection.
Viking V21
(Wood-Aluclad Window)
Used as part of the mixed window package to support the project’s custom opening types, interior timber character, exterior aluminum protection and glazing-bar detailing.
Viking DK22
(Wood-Aluclad Window)
Used alongside V21 to cover the project’s fixed and operable window requirements while maintaining a coordinated wood-aluclad appearance and custom glazing-bar patterns.
GU Lift & Slide
(Lift & Slide Door)
Selected for a wide, low-profile sliding opening that keeps the sweeping mountain views central while fitting the coordinated high-performance package.
Custom Viking SW17
(Swing Door)
Specified for swing-door openings with custom panel-and-groove detailing suited to the character-driven Santa Fe–style design.
PLANNING A SIMILAR PROJECT?
How E Windowtastic
Supported the Project.
Project Review & Design Strategy
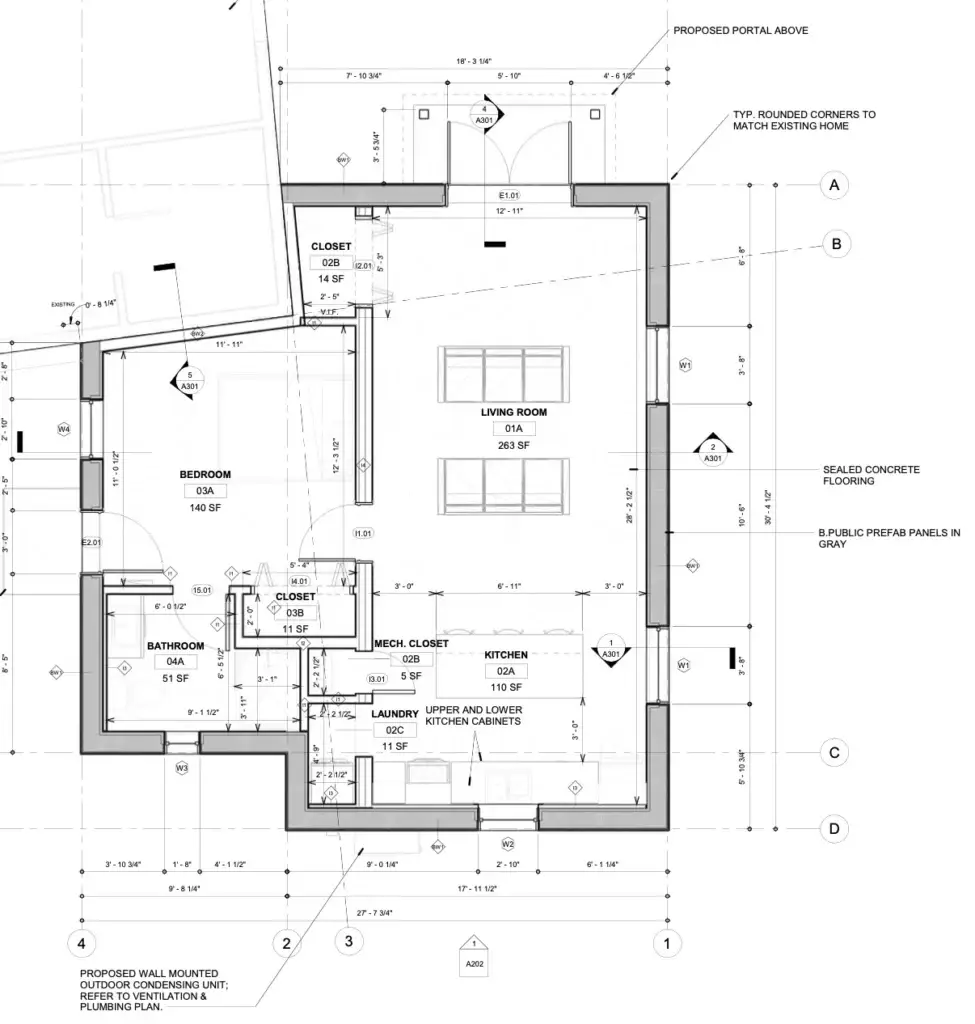
E Windowtastic reviewed the architectural intent and specified a mixed Viking package to address custom shapes, authentic Southwestern detailing, thermal performance and exposure to the mountain climate.
Custom Window & Glazing-Bar Coordination
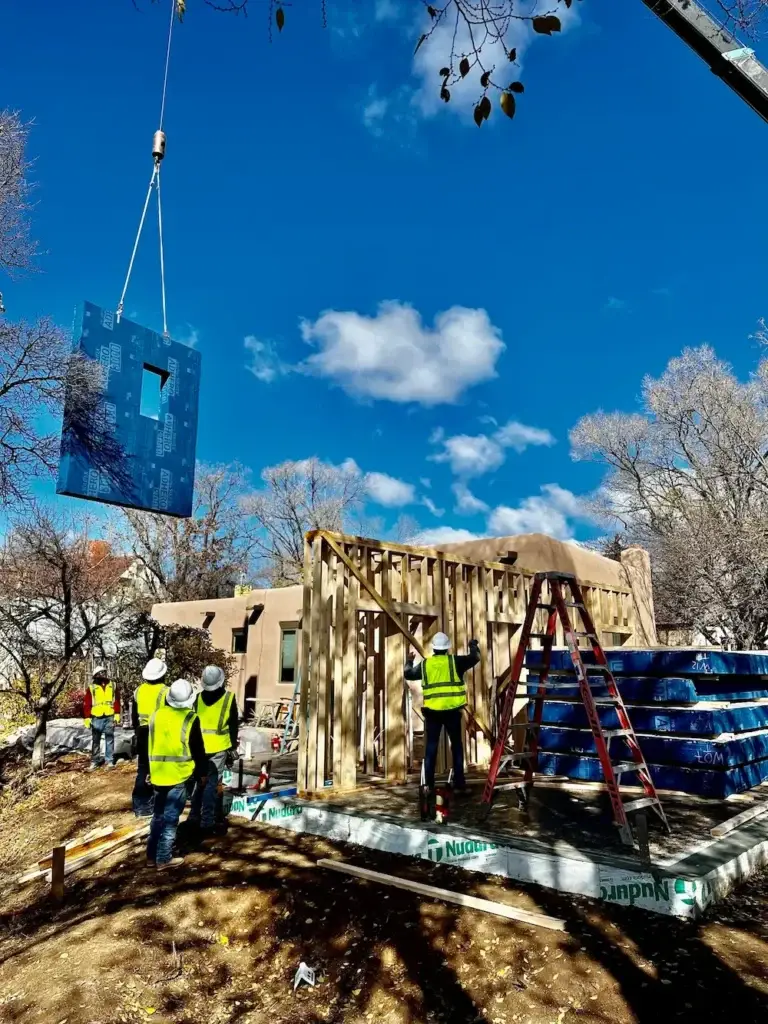
The V21 and DK22 window mix was coordinated around fixed and operable openings, arched and oval shapes, the stained-glass feature and custom glazing-bar patterns.
Door & View Coordination
The GU Lift & Slide system was selected for a wide, low-profile opening toward the mountain views, while custom SW17 swing doors were specified to match the project’s panel-and-groove detailing.
Project Gallery
view all ADUs & REMODEL projects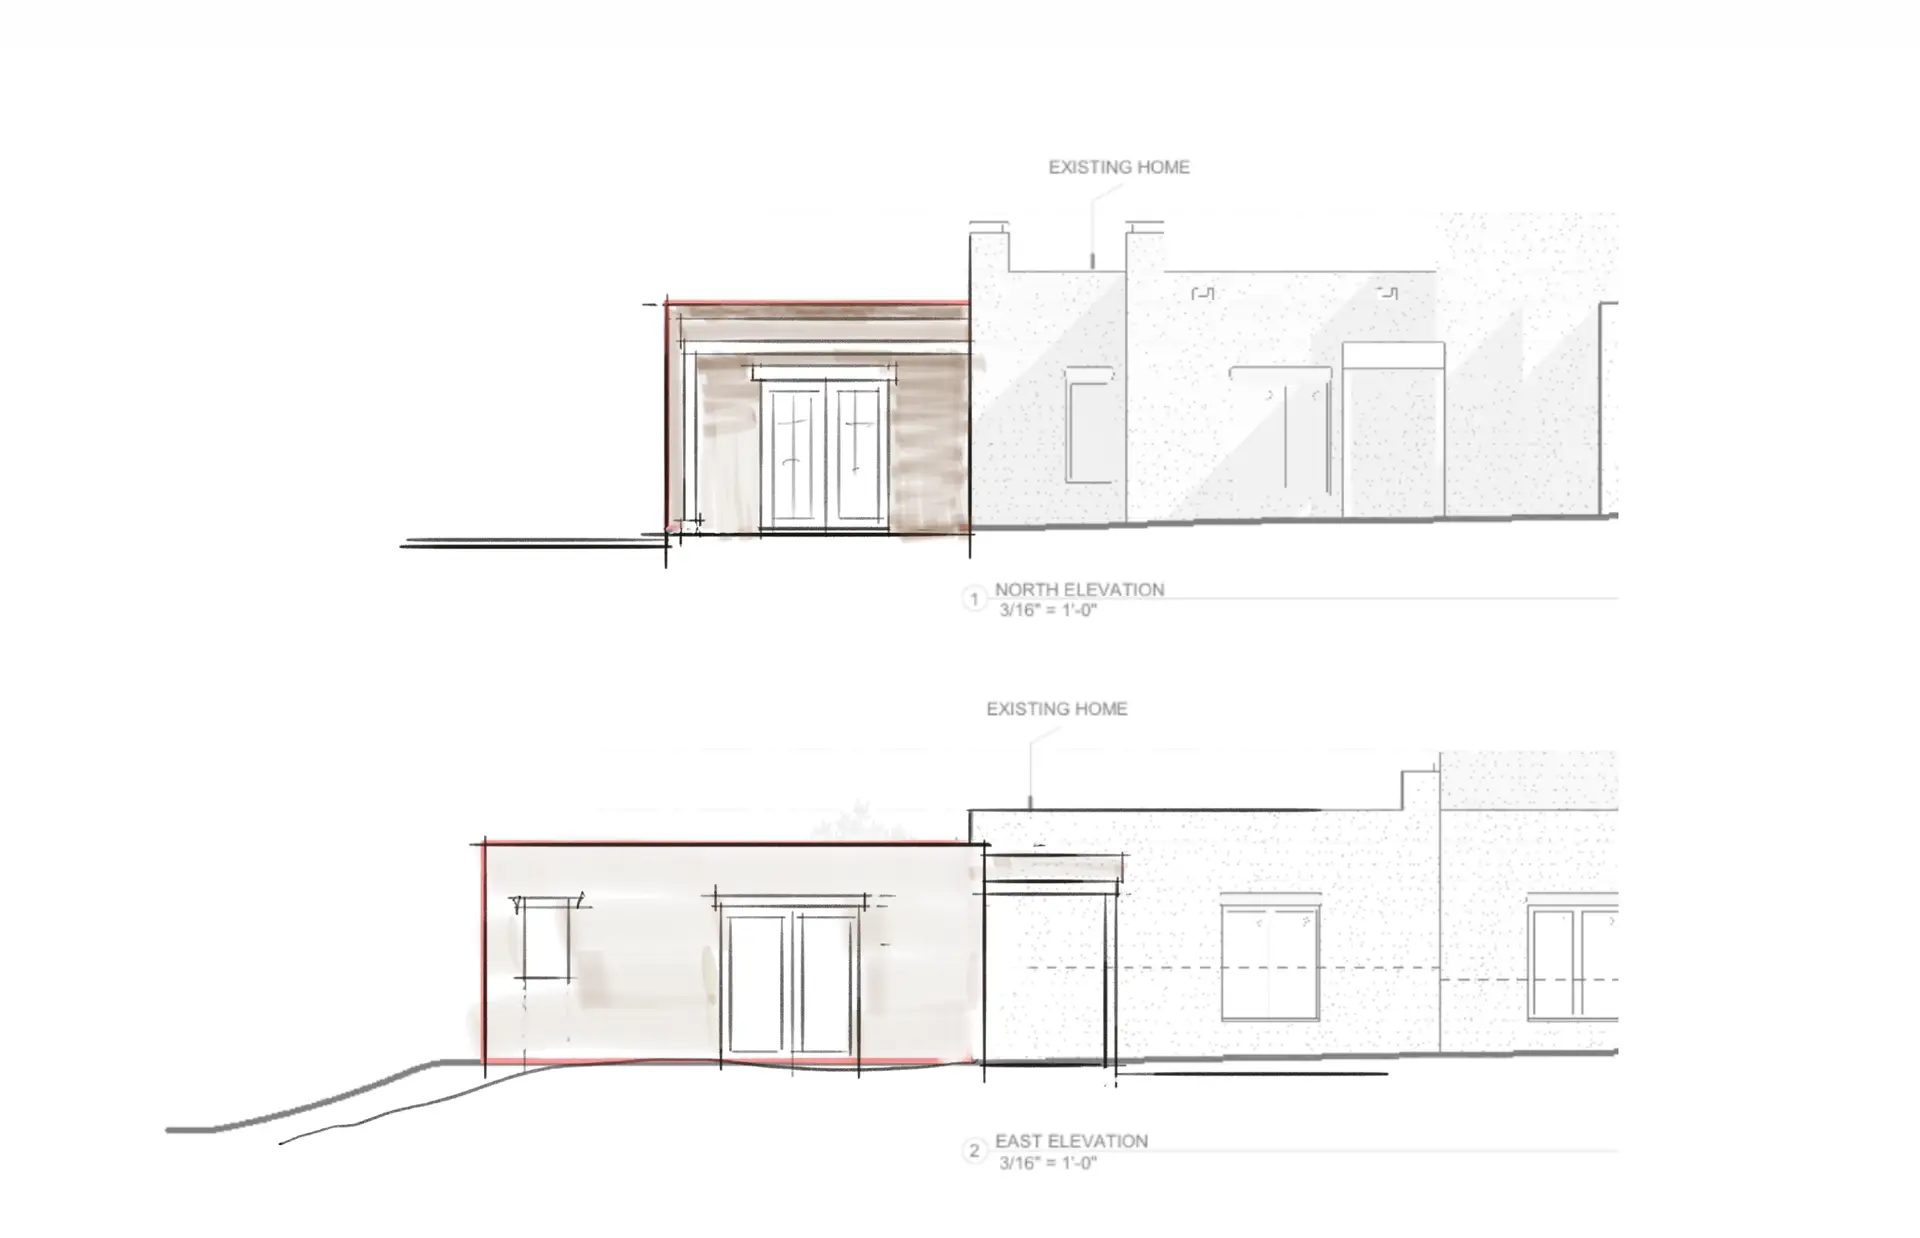
Explore Other Project Categories
Looking for a different type of project? Explore how E Windowtastic approaches window and door selection across Passive House, design-build, ADU, and remodeling projects.
Every project has different architectural, performance, and functional requirements. E Windowtastic can help you work through the window, door, and glazing options that make sense for your project.
Start Your Project →