
Design Build > W DRY CREEK PROJECT
Built Around Comfort, Efficiency & Long-Term Performance in North Carolina
BOOK A FREE CONSULTATIONAbout the Project
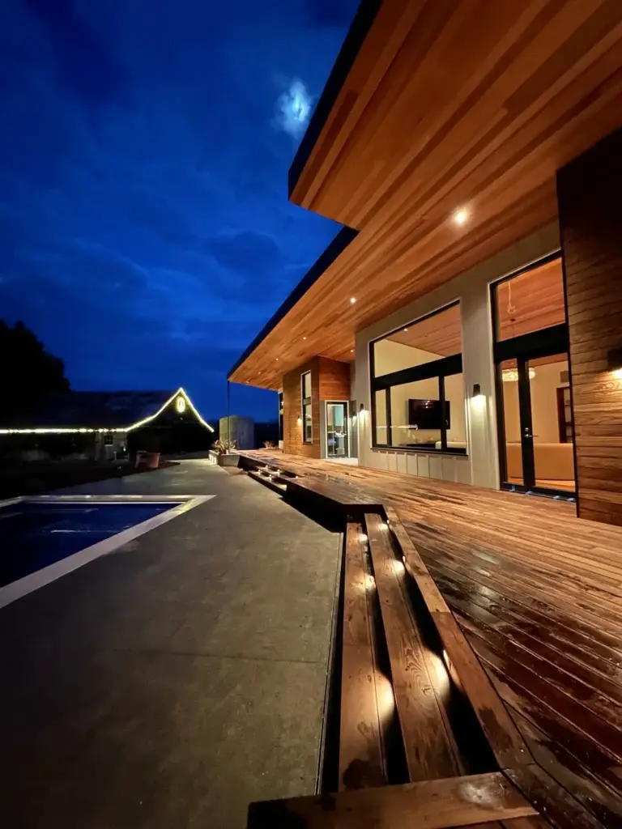
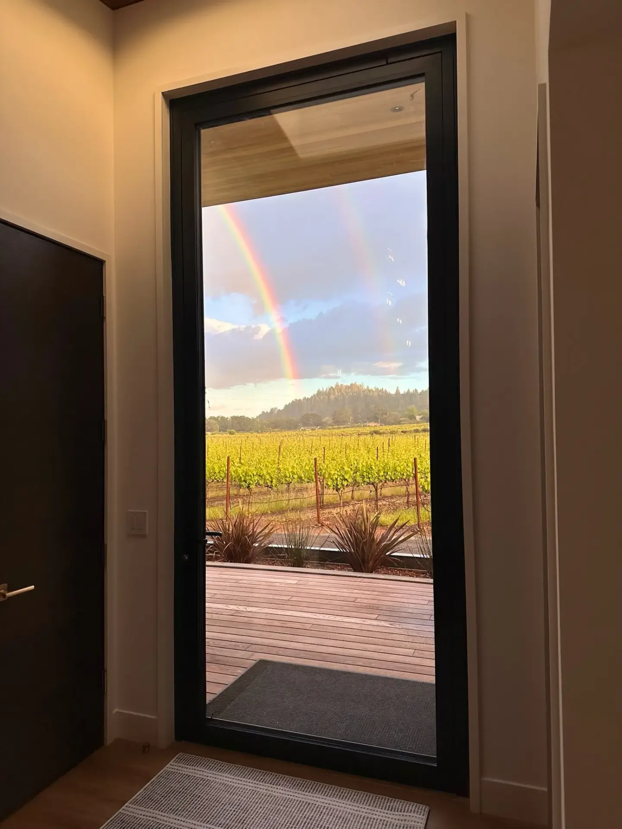
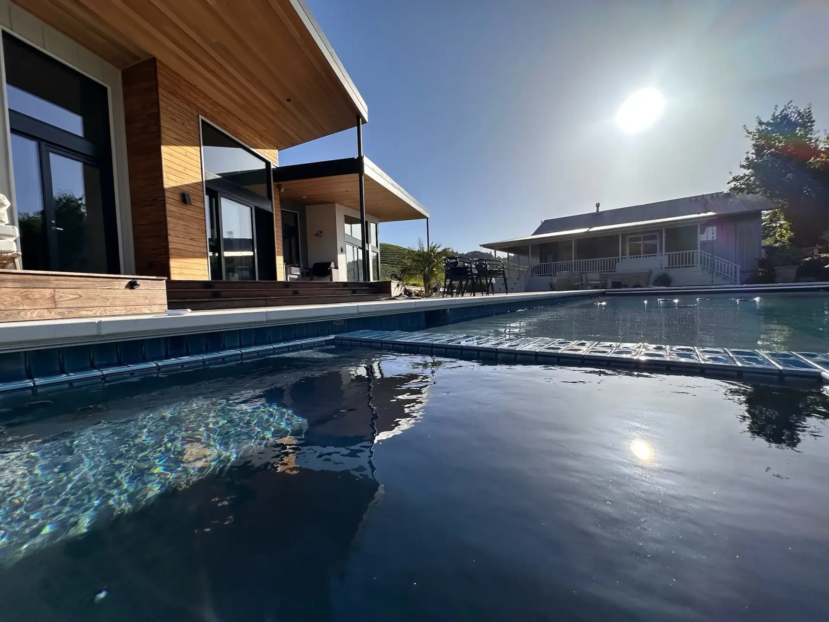
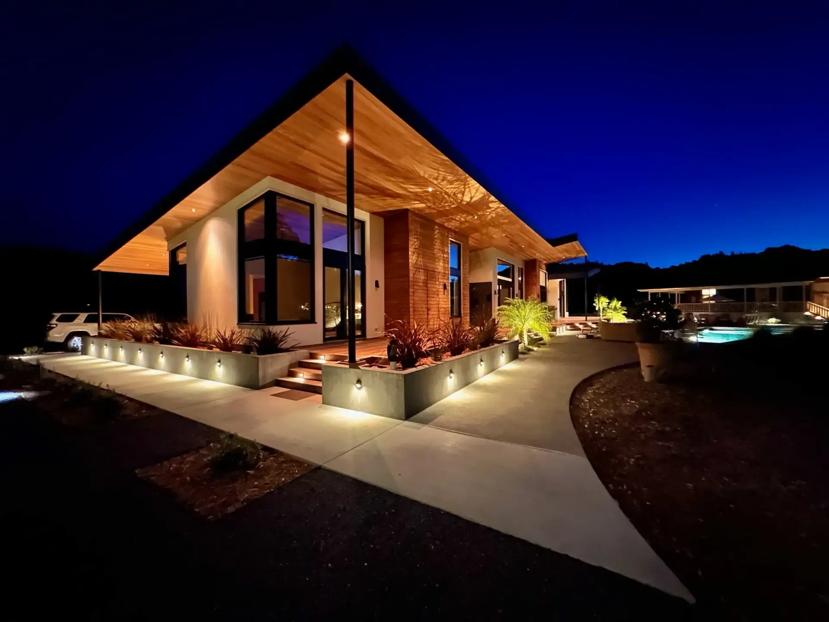
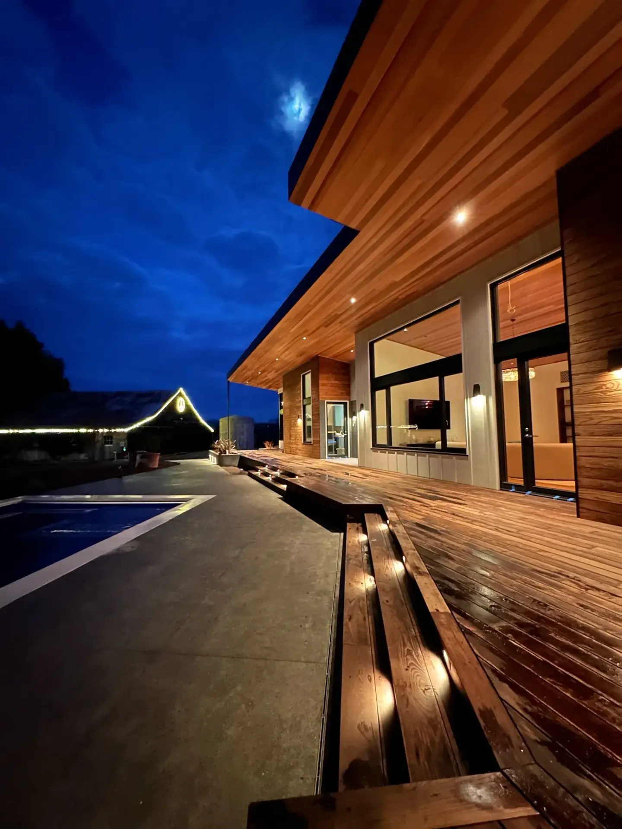
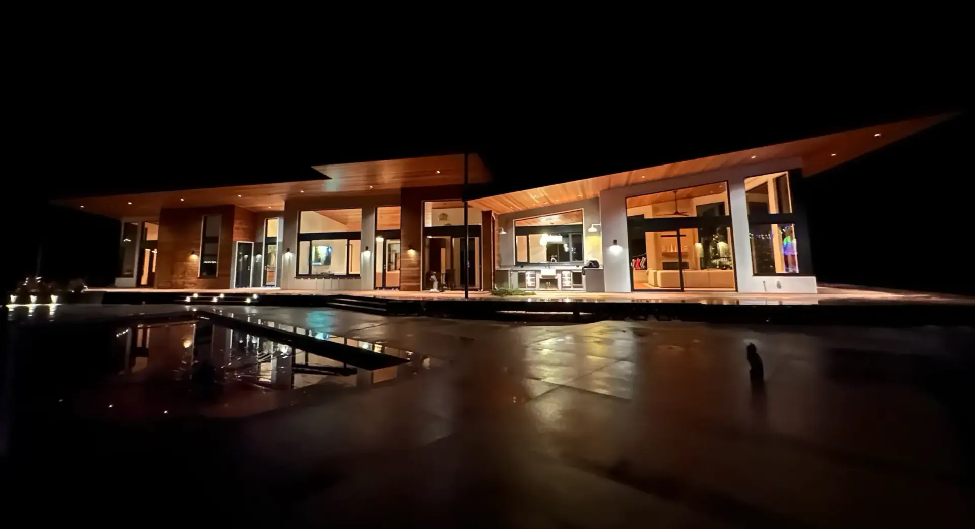
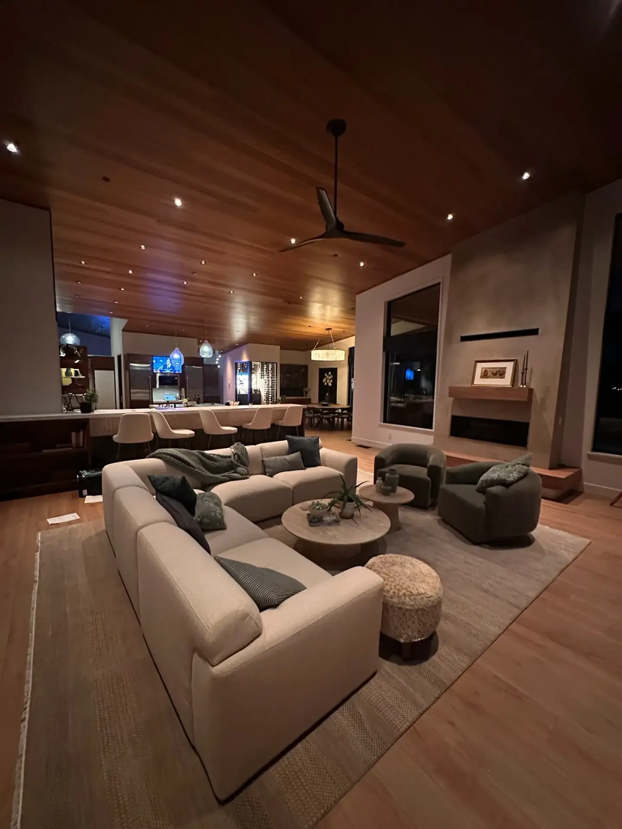
The W Dry Creek project is a contemporary home set within a vineyard near Healdsburg, California. Viking SW17 wood/aluclad windows, GU Lift & Slide doors and an Innova Smart Slider are paired with an AluProf aluminum pivot entrance door to support energy efficiency, large glazed openings and a cohesive modern architectural expression.
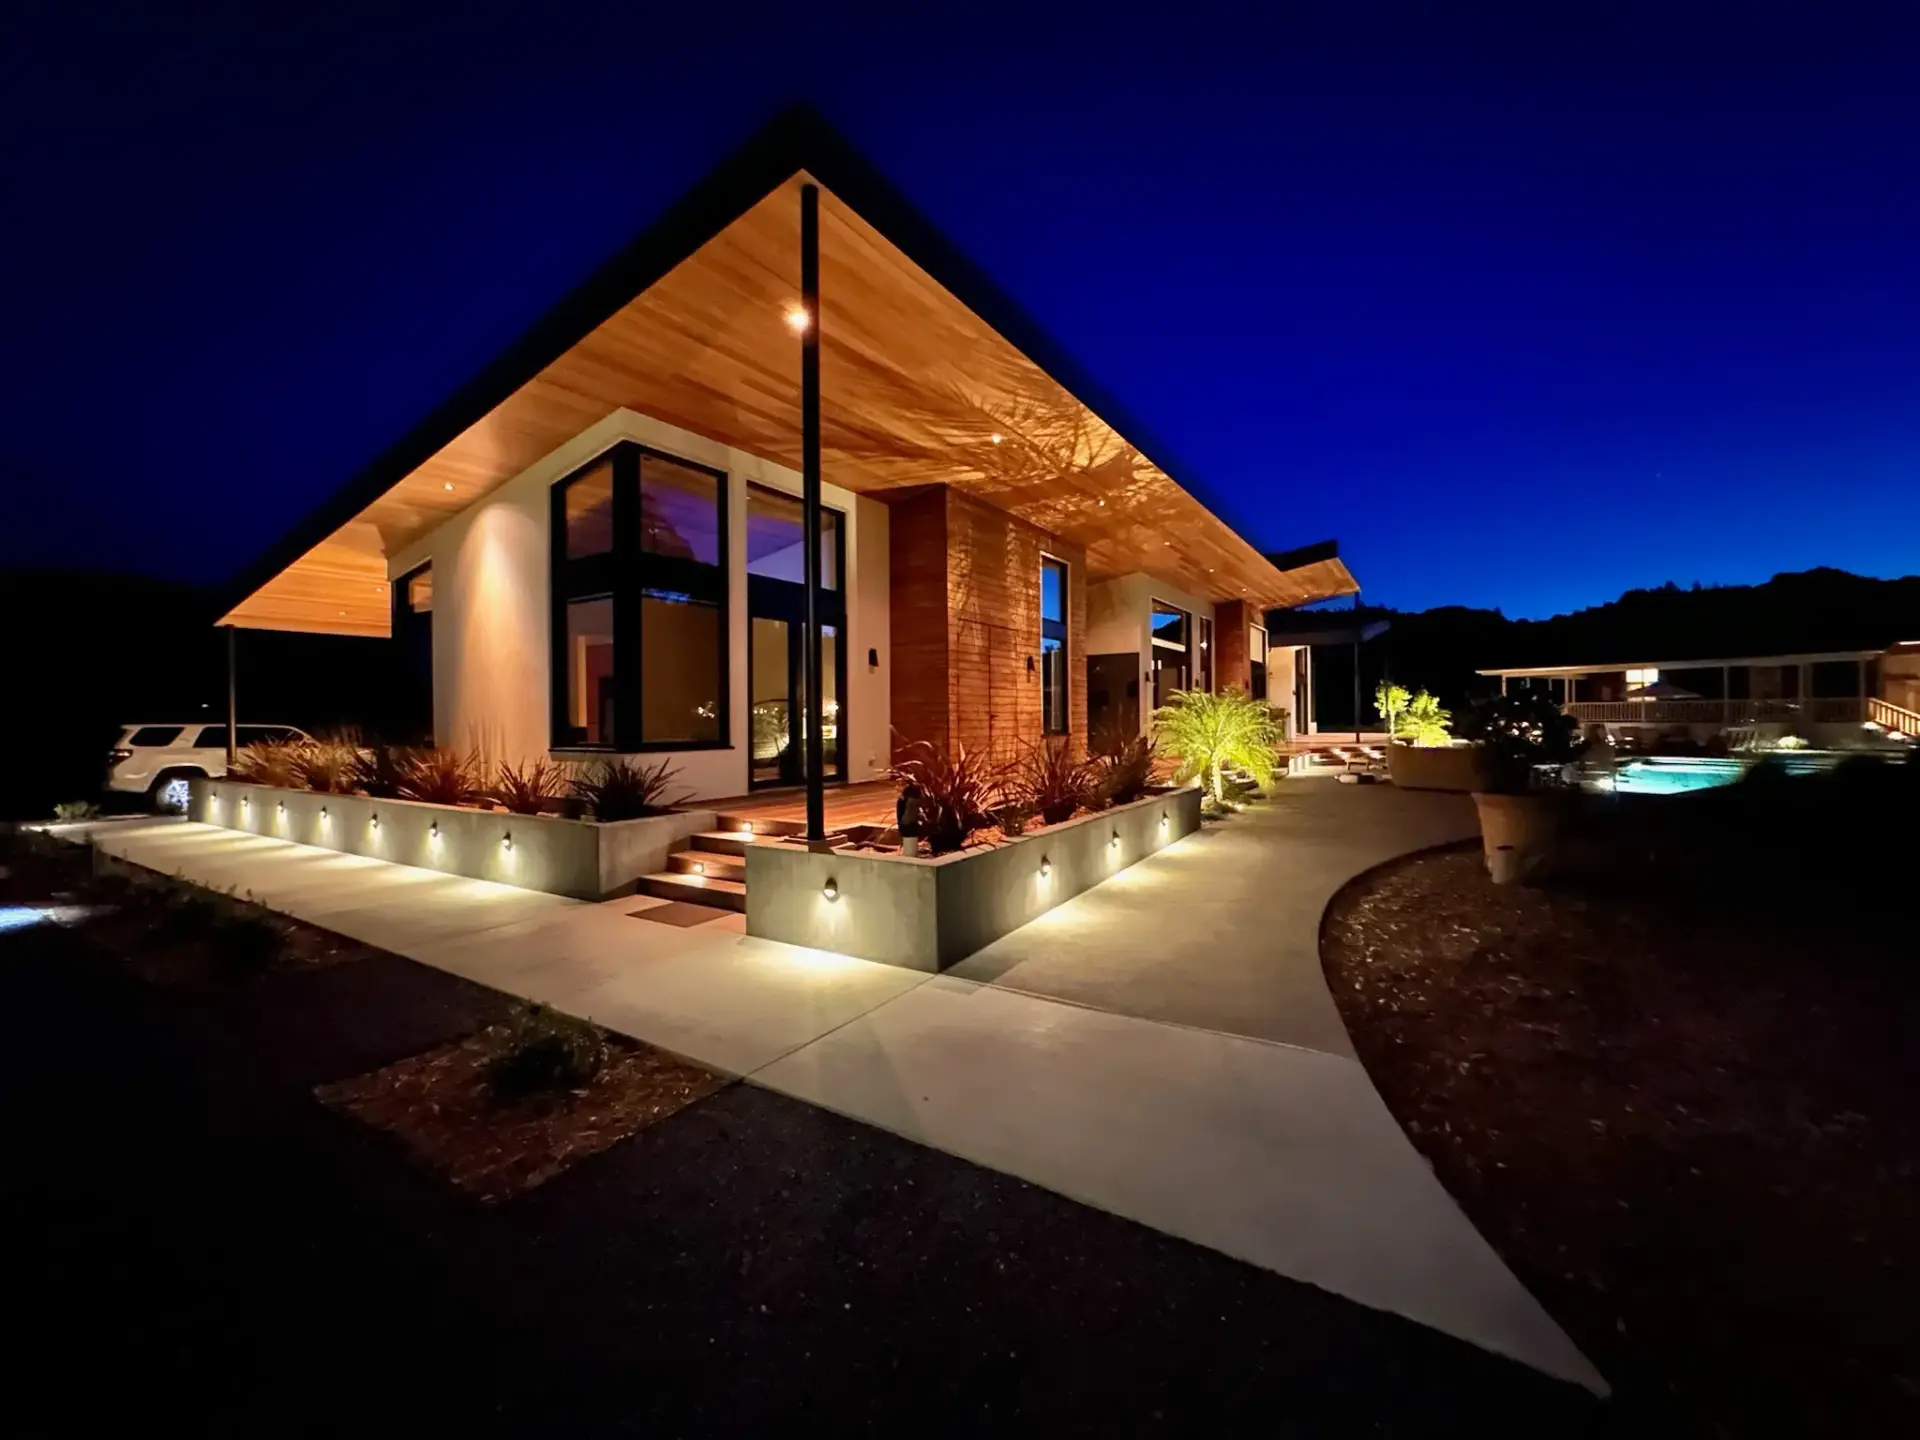
Project Overview
Objective: Complement the contemporary architecture and vineyard setting with modern, energy-efficient window and door systems while coordinating large sliding openings and an approximately 11-ft-high entrance door.
Outcome: A coordinated mixed-brand package combining Viking wood/aluclad systems with an AluProf pivot door, each selected for its specific architectural application within one cohesive contemporary design.
Key Project Requirements
Window & Door Systems Selected for the Project
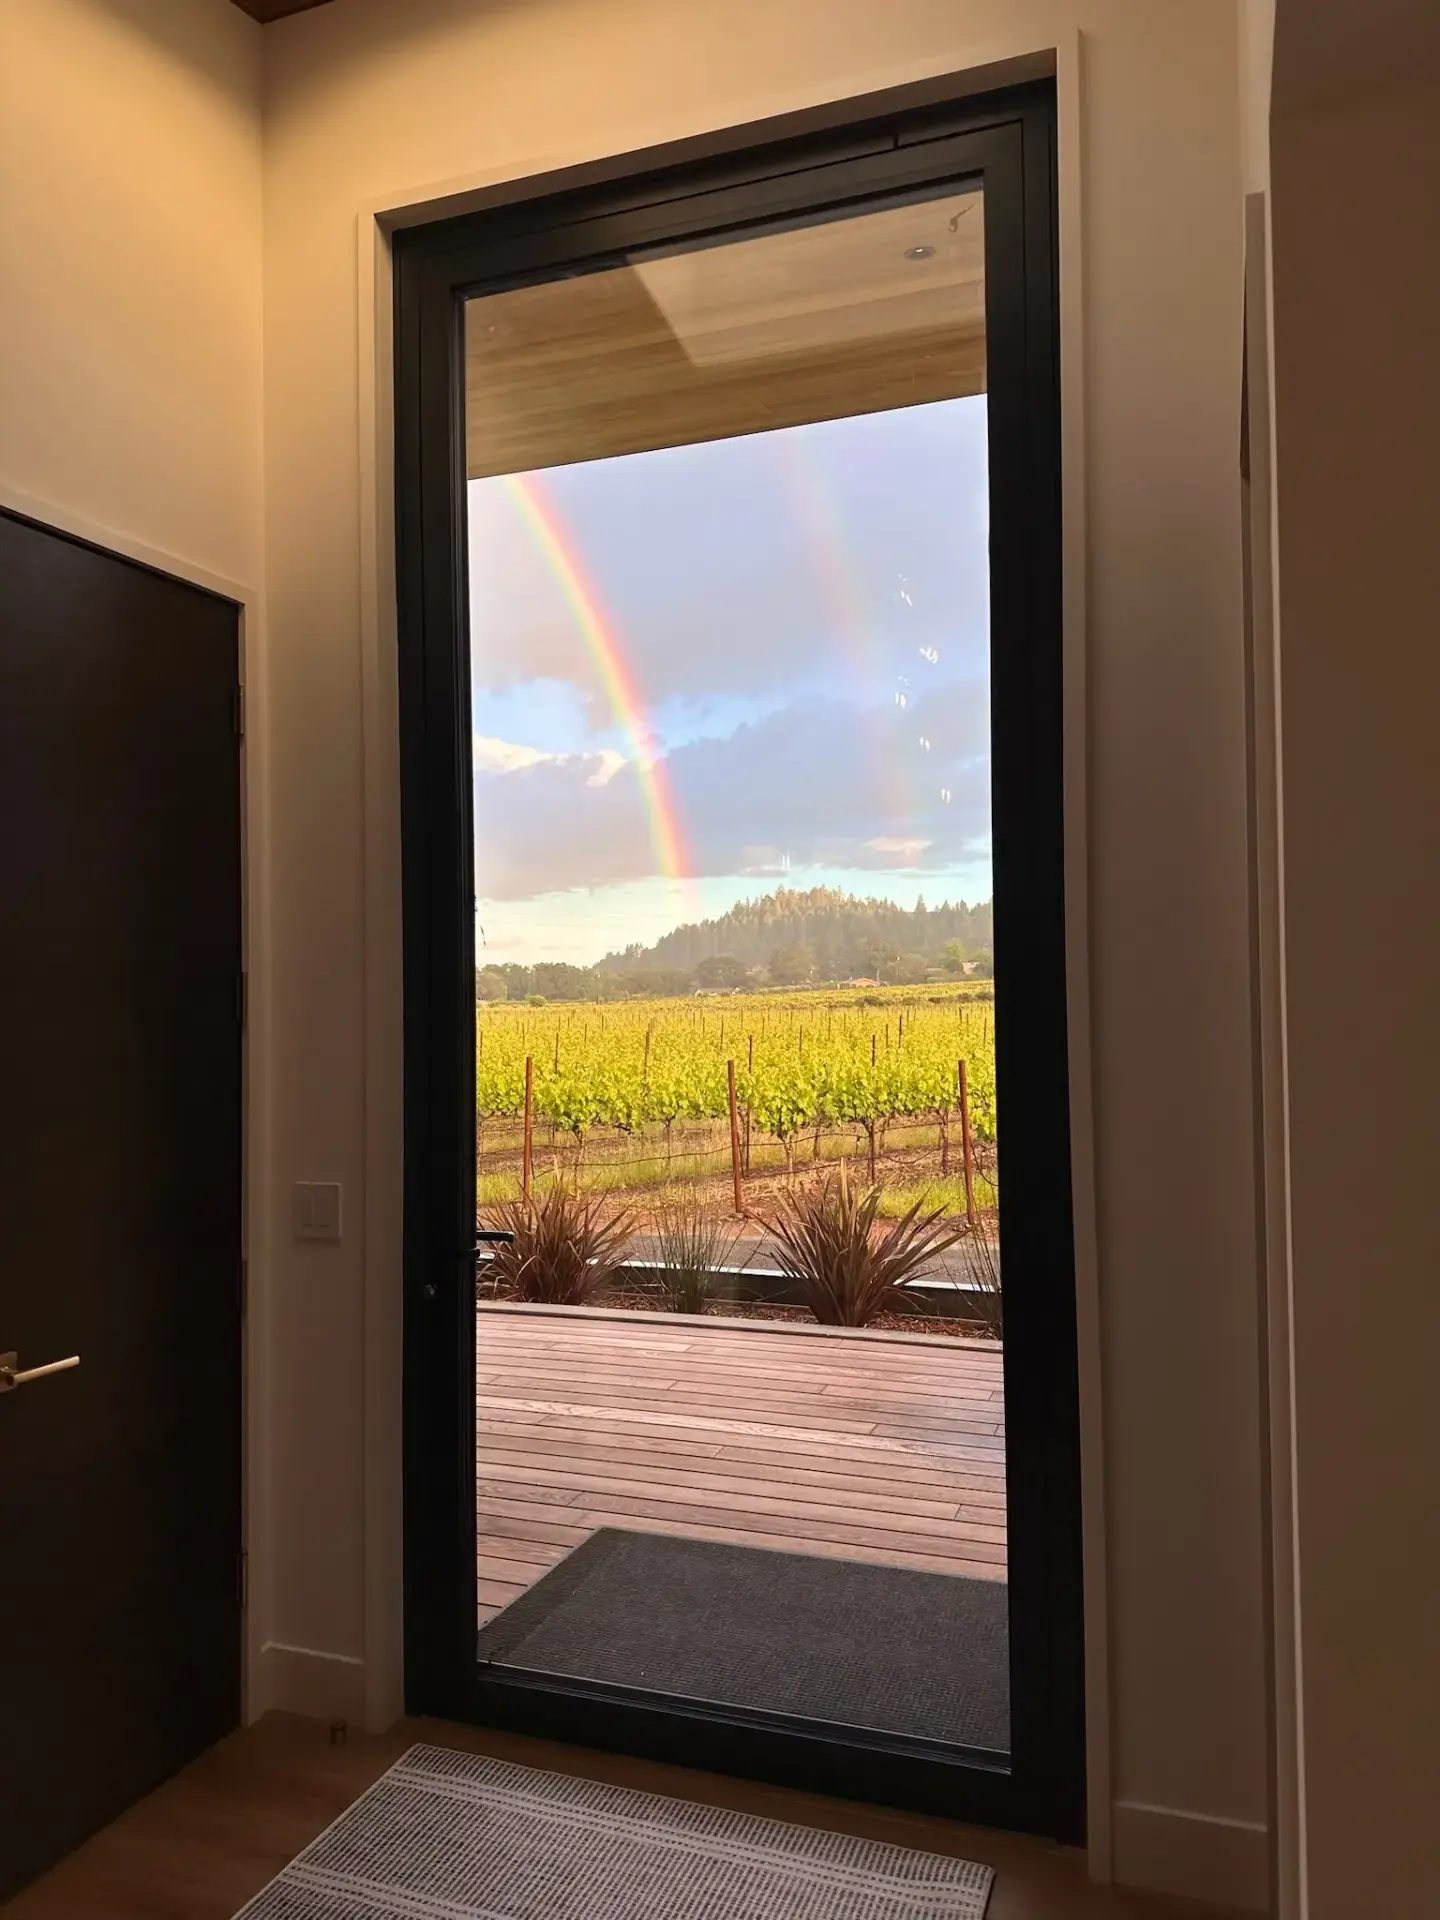
The package combines Viking SW17 wood/aluclad windows, GU Lift & Slide doors, an Innova Smart Slider and an AluProf aluminum pivot entrance door. Viking provides the coordinated timber/aluclad appearance and large sliding solutions, while AluProf supports the statement entry application.
Viking SW17
(Fixed Glazing)
Selected for the primary window openings to combine a warm timber interior, durable exterior cladding and energy-efficient performance.
Viking Gulu
(Lift & Slide)
Used for broad glazed openings where expansive access and a contemporary architectural expression were required.
Viking Innova
(Smart Sliding Door)
Added as a second sliding solution to meet the project’s opening and functionality requirements within the coordinated Viking package.
AluProf Aluminum Entrance Door
(Pivot Door)
Selected for larger sliding openings, including soft-close functionality as part of the project specification.
PLANNING A SIMILAR PROJECT?
How E Windowtastic
Supported the Project.
Project Review & Design Coordination
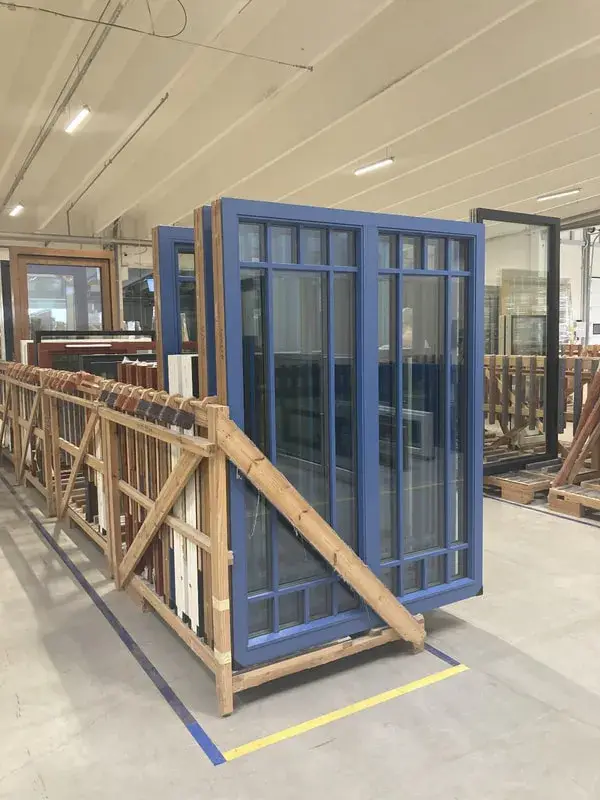
E Windowtastic reviewed the architectural design and performance goals with the project team, then matched each opening type with an appropriate European window or door system.
Mixed-System Package Development
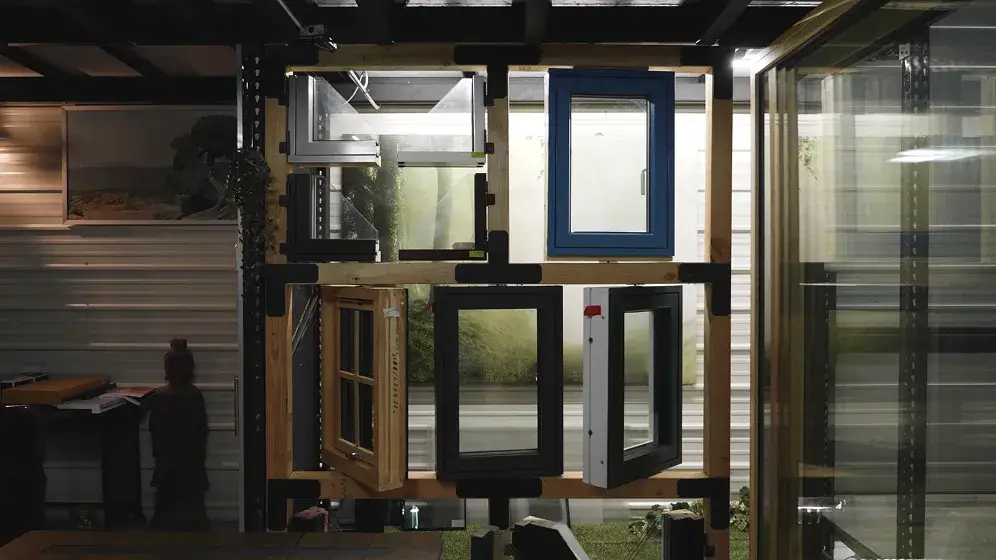
The Viking SW17, GU and Innova systems were coordinated with the AluProf pivot door so the different materials and operating types worked as one contemporary package.
Large-Format Opening Coordination
The package addressed the project’s large sliding openings and approximately 11-ft-high entrance door while preserving a consistent relationship with the vineyard home’s architecture.
Project Gallery
view all design build projects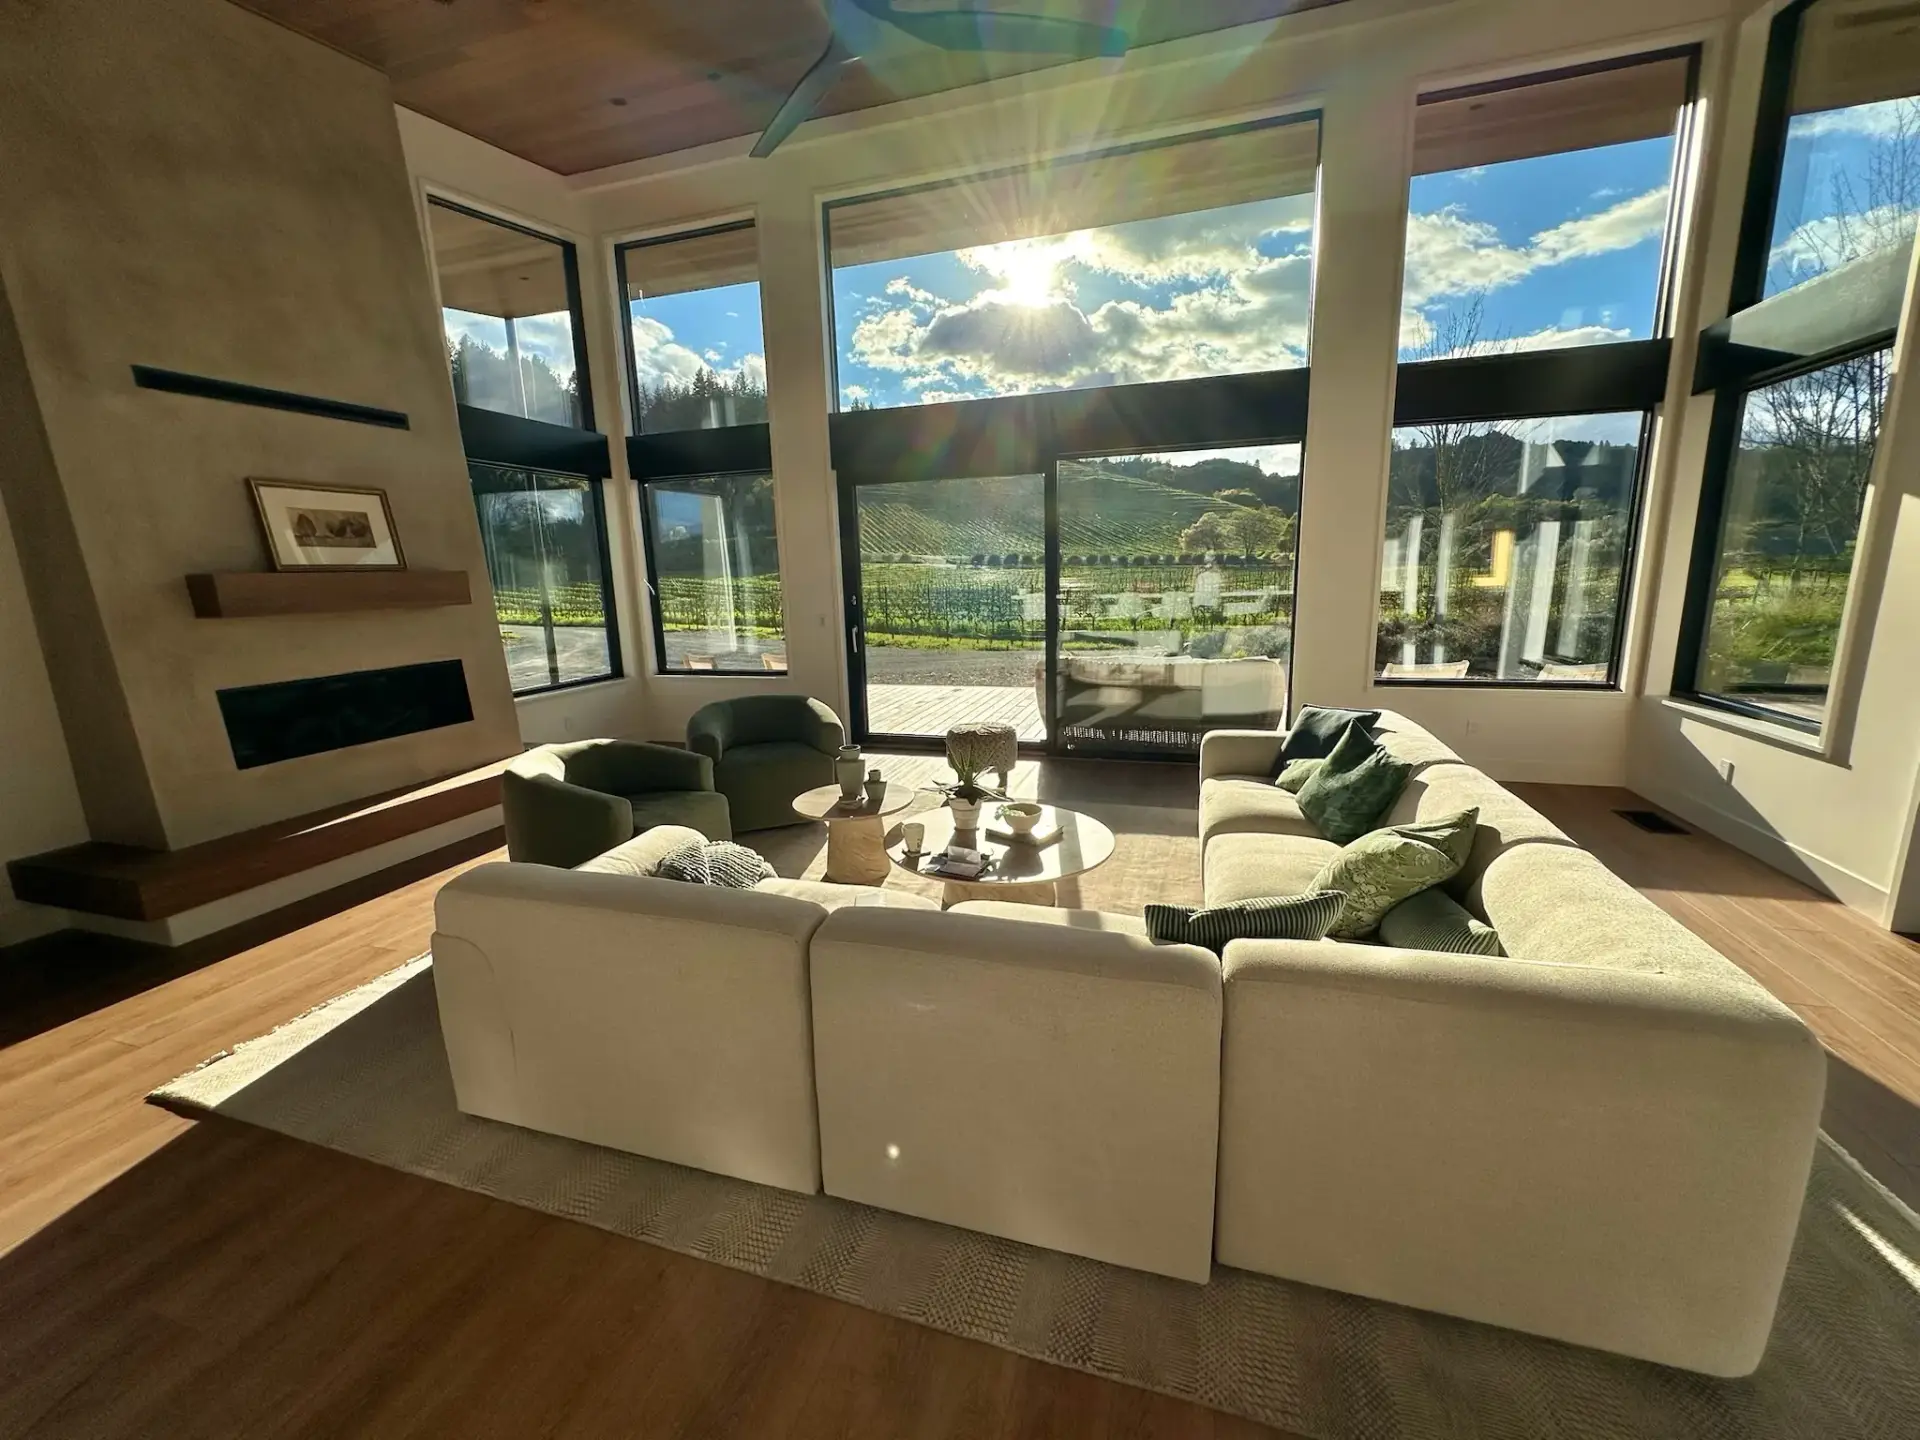
Explore Other Project Categories
Looking for a different type of project? Explore how E Windowtastic approaches window and door selection across Passive House, design-build, ADU, and remodeling projects.
Every project has different architectural, performance, and functional requirements. E Windowtastic can help you work through the window, door, and glazing options that make sense for your project.
Start Your Project →