
Design Build > BRICO PROJECT
Santa Fe Character Meets High-Performance Mountain Design
BOOK A FREE CONSULTATIONAbout the Project
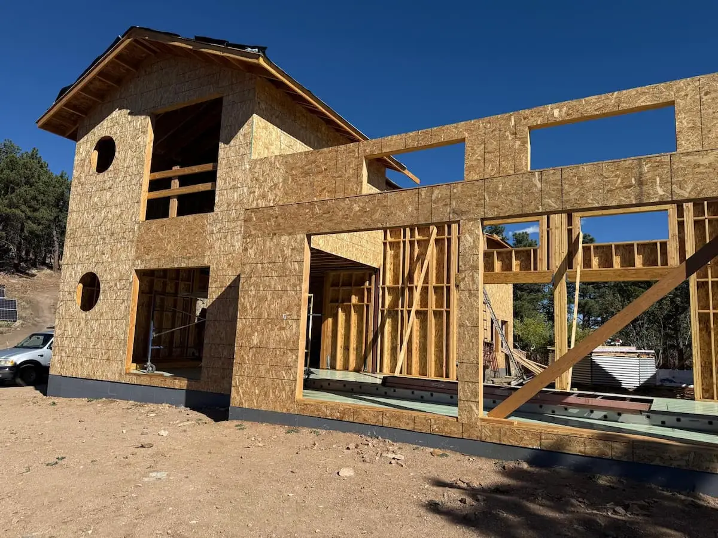
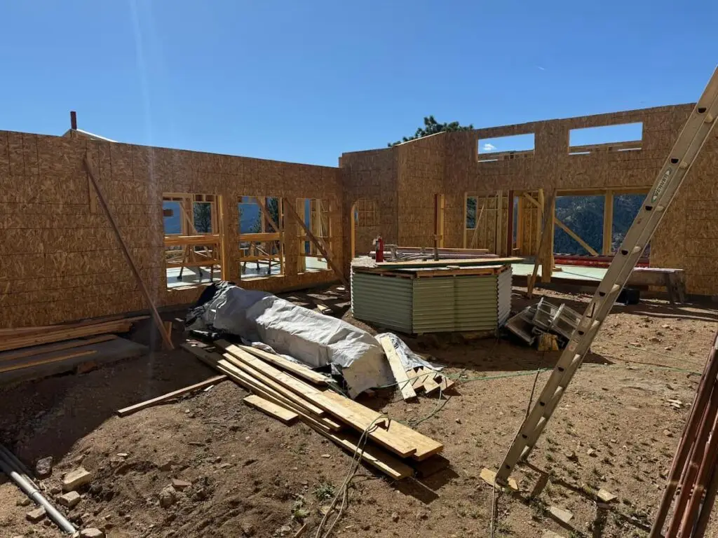
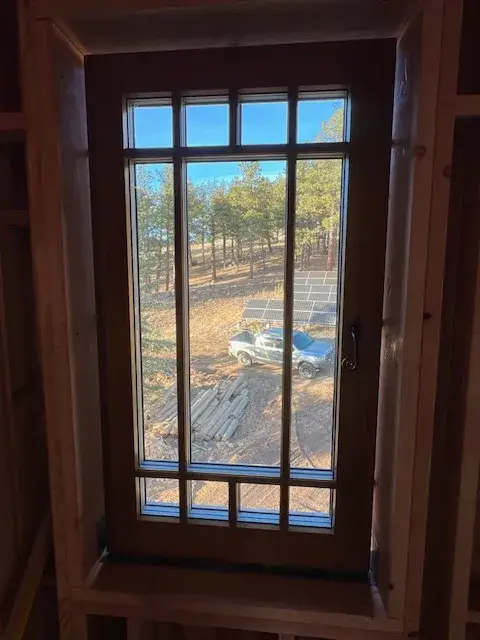
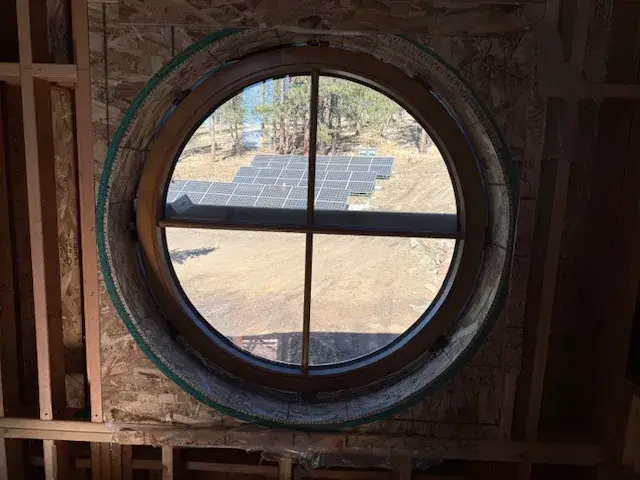
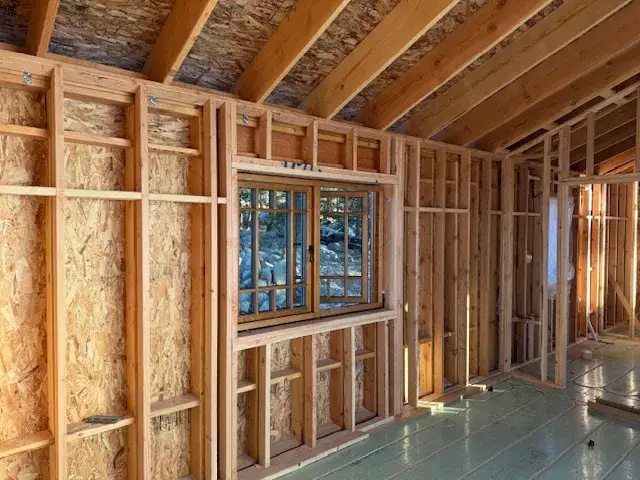
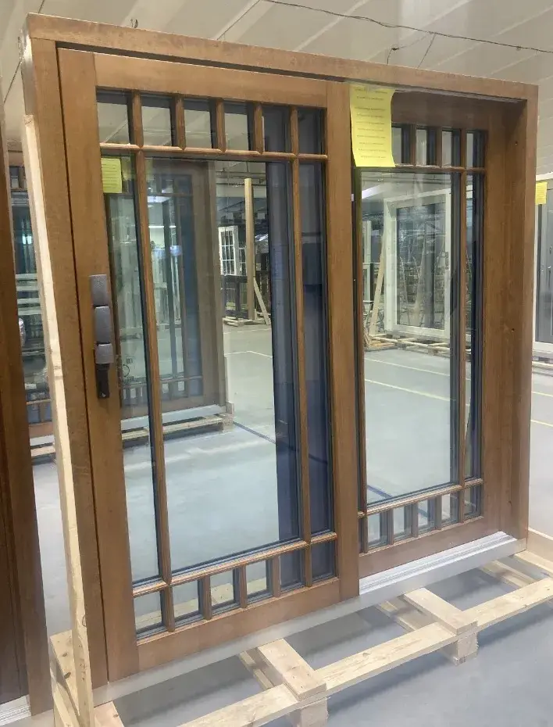
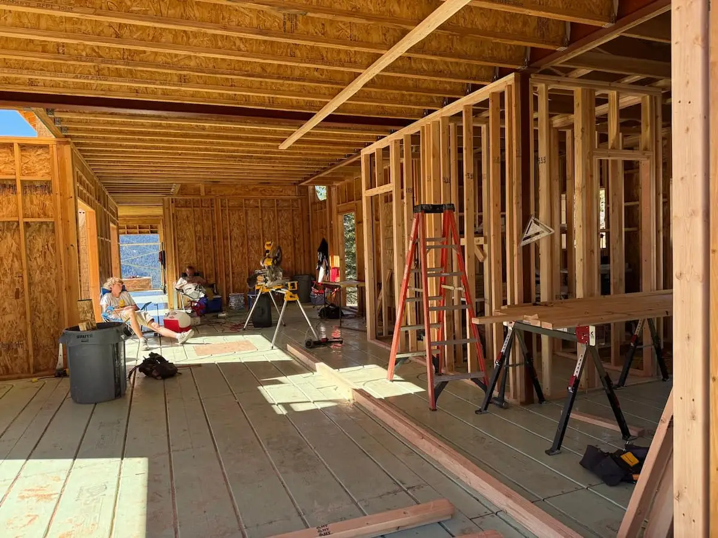
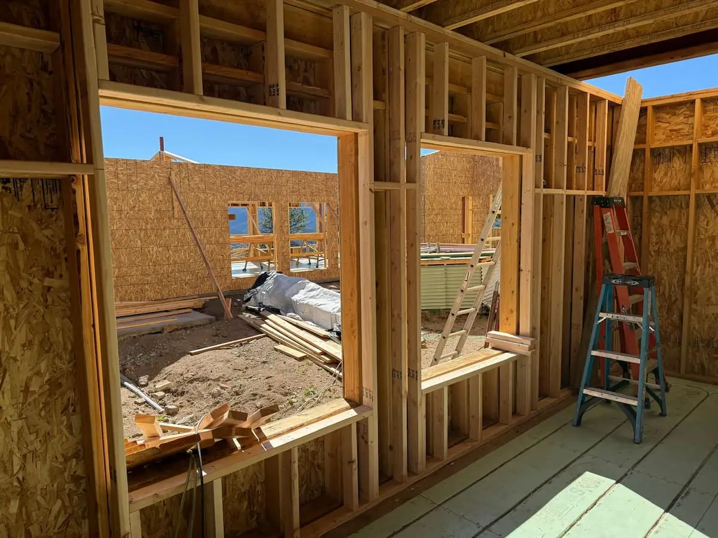
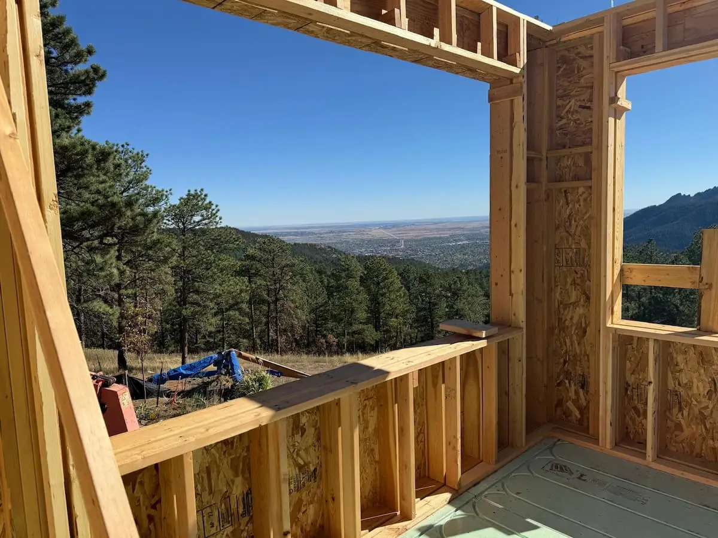
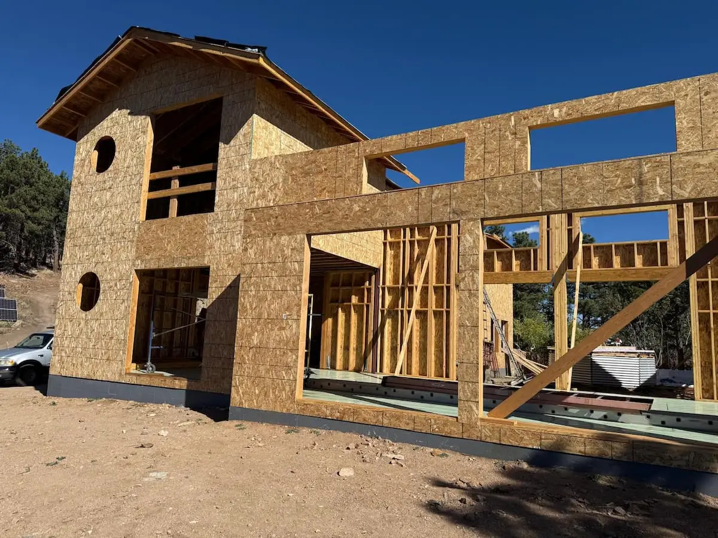
The BRICO (Bristlecone) project is a Santa Fe-style mountain home near Boulder, Colorado, designed around expansive mountain views. A coordinated package of Viking V21 and DK22 wood/aluclad windows, Gulu Lift & Slide doors and custom SW17 swing doors supports energy efficiency while accommodating stained glass, Dutch-style entry doors, and oval and arched openings.
Project Overview
Objective: Complement the home’s Santa Fe-style architecture and mountain setting while maintaining energy efficiency and a cohesive overall appearance.
Outcome: A coordinated four-system Viking package designed to accommodate custom window shapes, specialty doors and stained-glass details while preserving a consistent wood/aluclad character.
Key Project Requirements
Window & Door Systems Selected for the Project
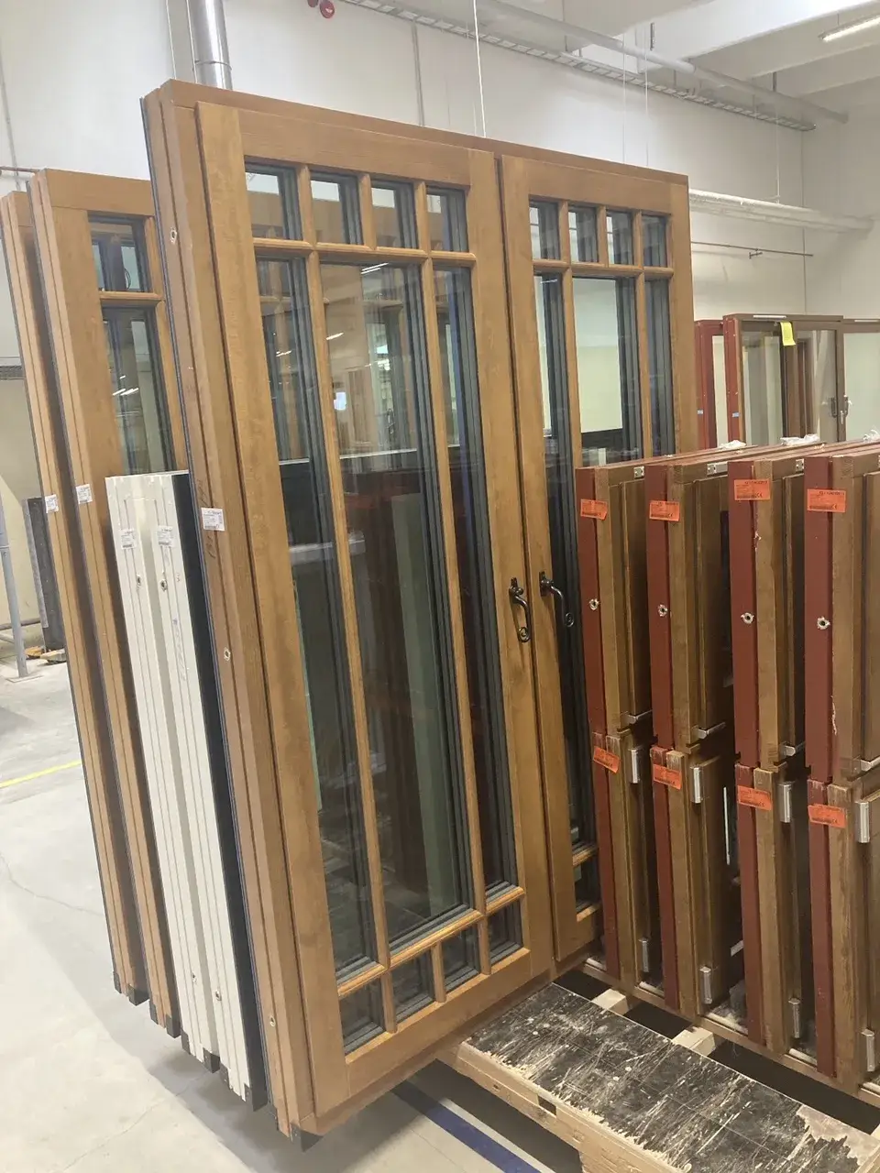
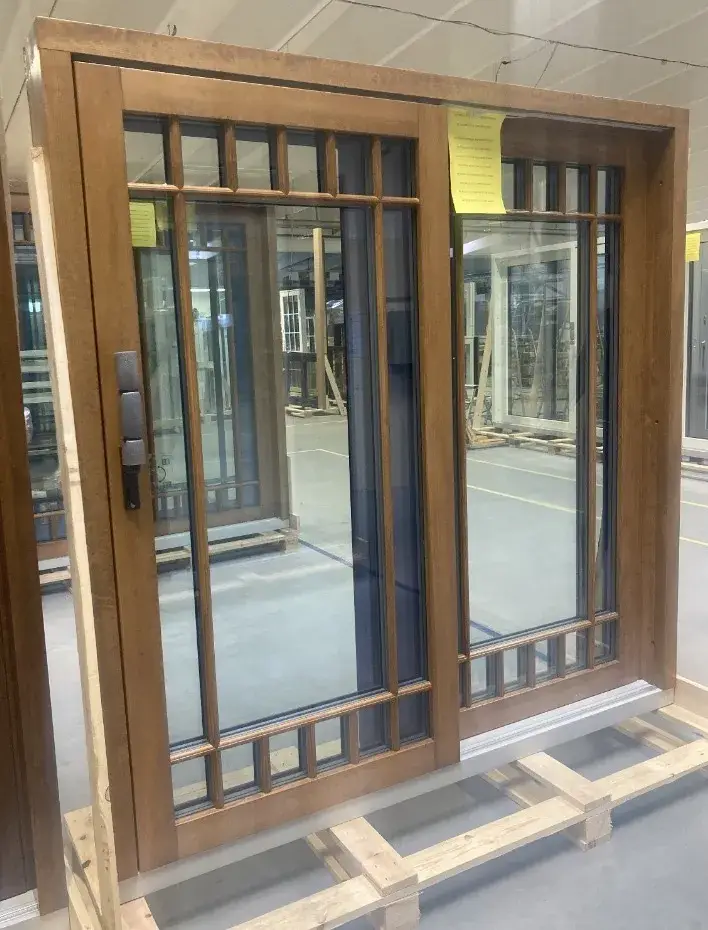
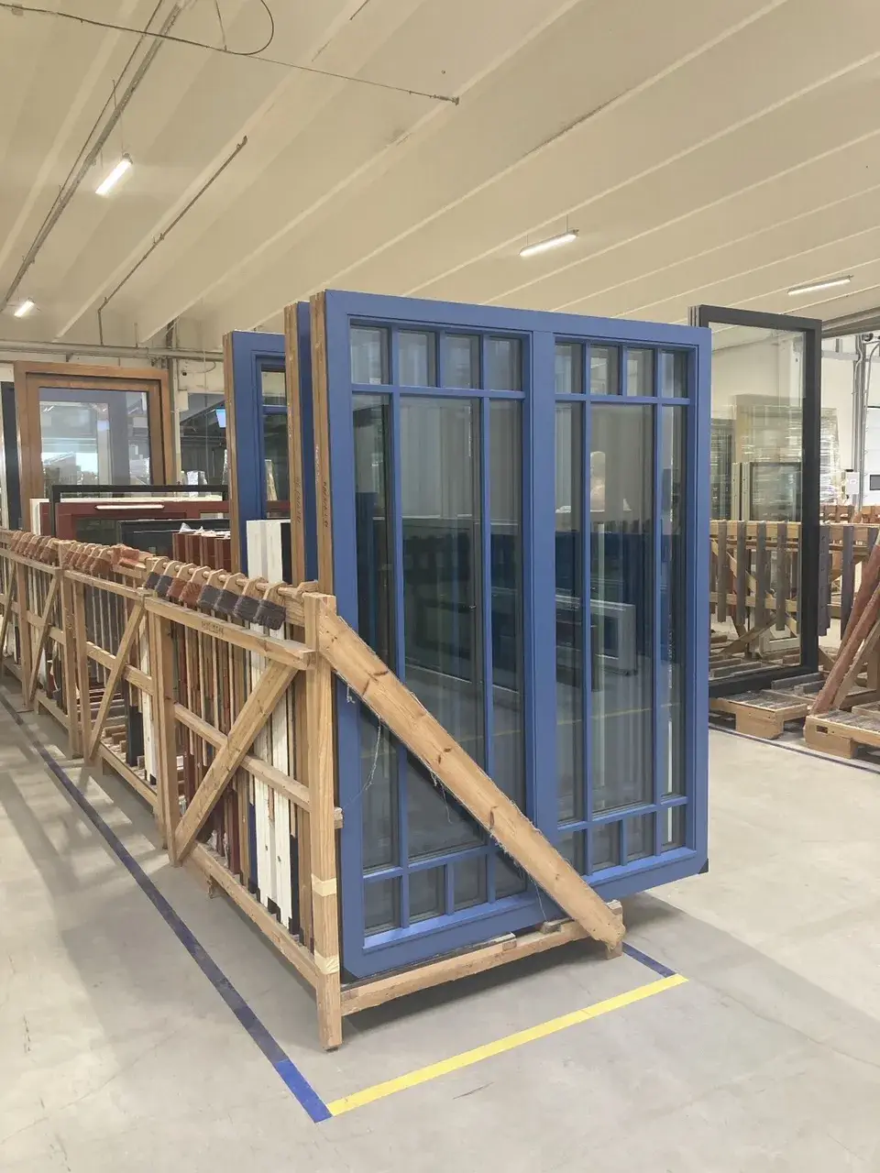
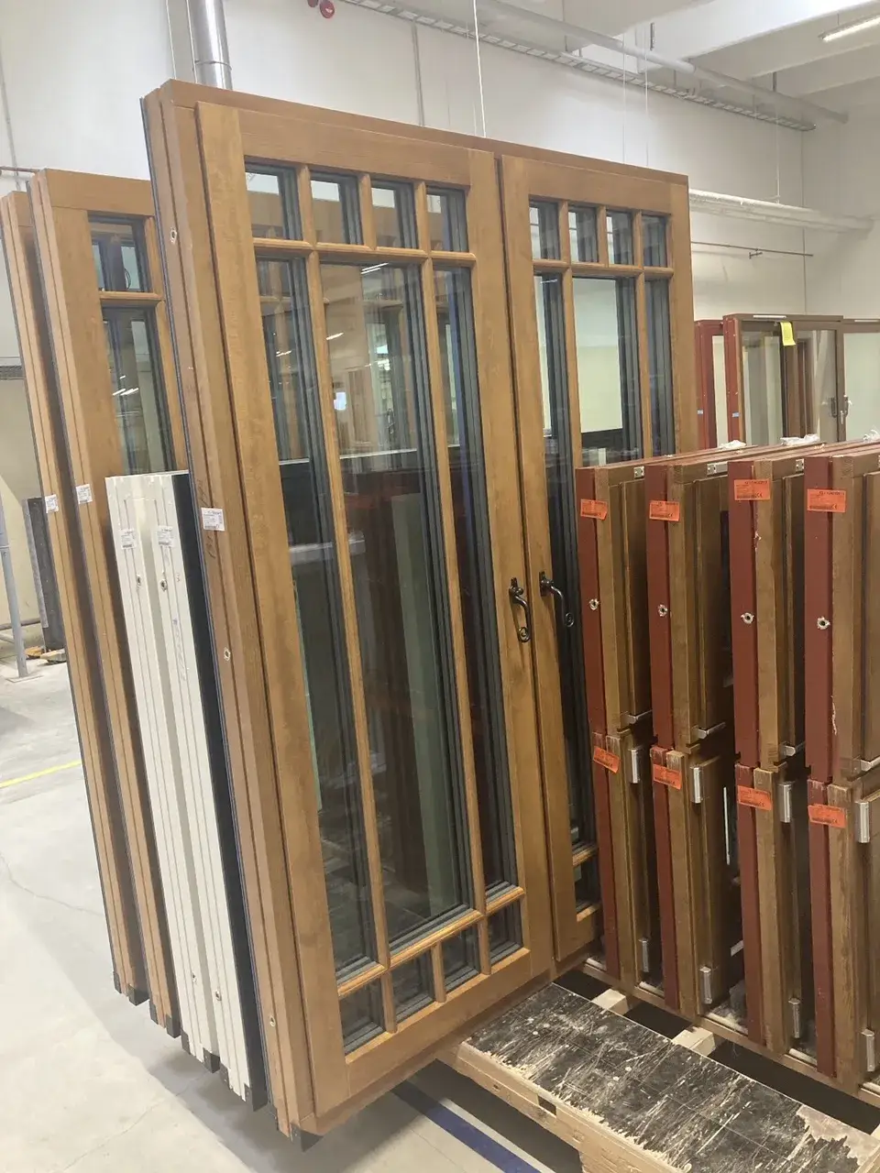
The Viking package combines V21 and DK22 wood/aluclad windows, Gulu Lift & Slide doors and custom-made SW17 swing doors. The mix provides varied window configurations, sliding openings and specialty door applications for the home’s architectural details.
Viking V21
(Timber/Aluclad Window)
Selected for window openings that required energy efficiency, timber warmth inside and durable exterior aluminum cladding.
Viking DK22
(Tilt & Turn)
Included as a complementary window profile for varied opening configurations while maintaining the coordinated Viking appearance.
Viking SW17
(Custom Swing Door)
Custom-made to accommodate the home’s specialty door requirements within the coordinated Viking package.
Viking Gulu
(Lift & Slide)
Specified for wide glazed openings that connect the interior with the surrounding mountain views.
PLANNING A SIMILAR PROJECT?
How E Windowtastic
Supported the Project.
Project Review & Architectural Coordination
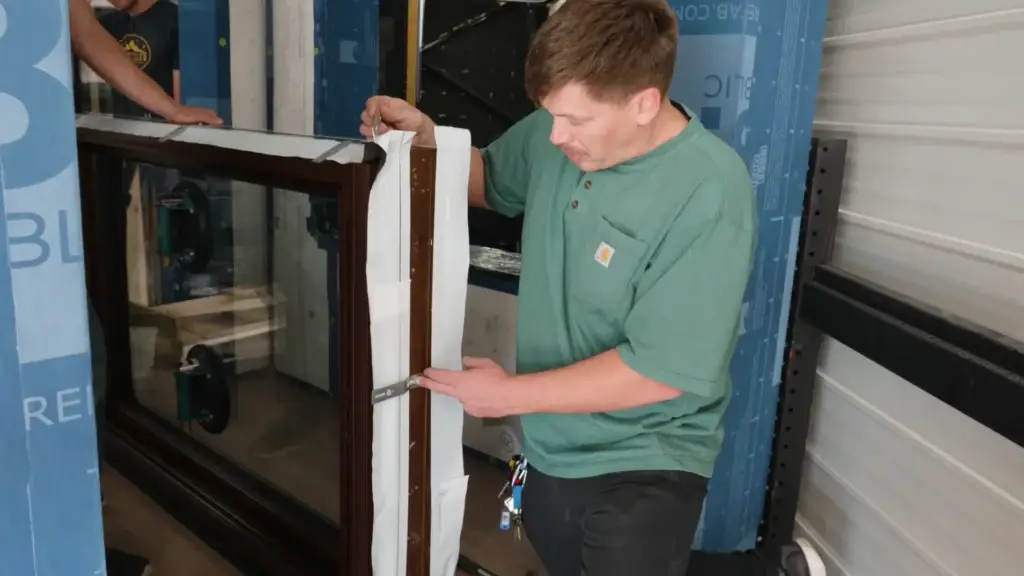
E Windowtastic worked with the project team to review the home’s Santa Fe-style details, mountain setting and performance requirements before coordinating the Viking window and door package.
System Selection for Custom Openings
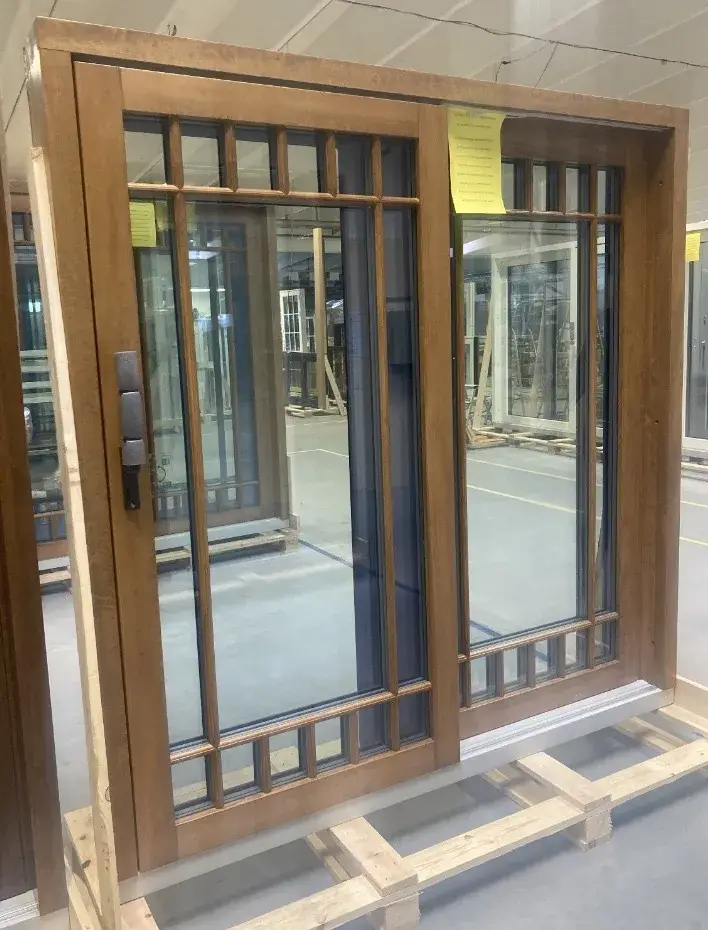
V21, DK22, Gulu and SW17 systems were coordinated across the project’s varied window configurations, sliding openings and specialty door applications, including oval and arched windows and custom doors.
Cohesive Package Development
The mixed Viking package was coordinated to accommodate stained glass, Dutch-style entry details and varied opening shapes while maintaining a unified wood/aluclad appearance.
Project Gallery
view all design build projects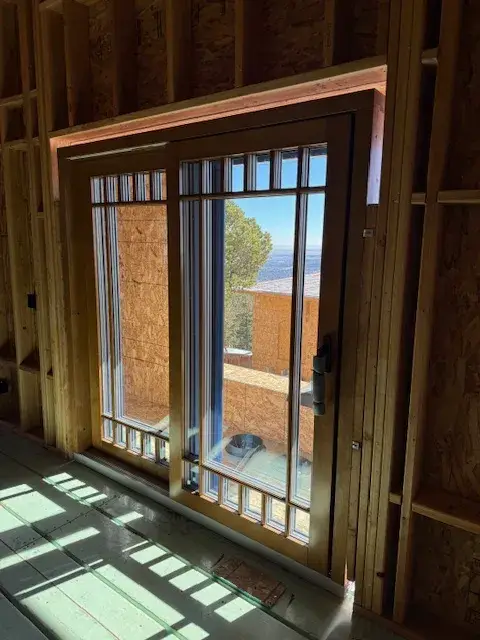
Explore Other Project Categories
Looking for a different type of project? Explore how E Windowtastic approaches window and door selection across Passive House, design-build, ADU, and remodeling projects.
Every project has different architectural, performance, and functional requirements. E Windowtastic can help you work through the window, door, and glazing options that make sense for your project.
Start Your Project →