
High Performance > Net Zero in North Carolina (BODOW Project)
Net-Zero Performance Meets Faster, Lower-Waste Construction in North Carolina
BOOK A FREE CONSULTATIONAbout the Project
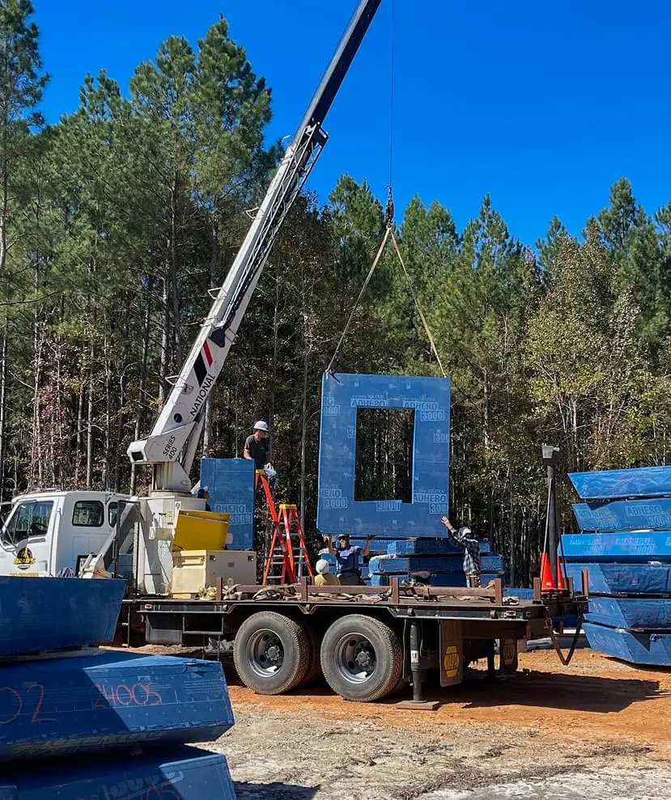
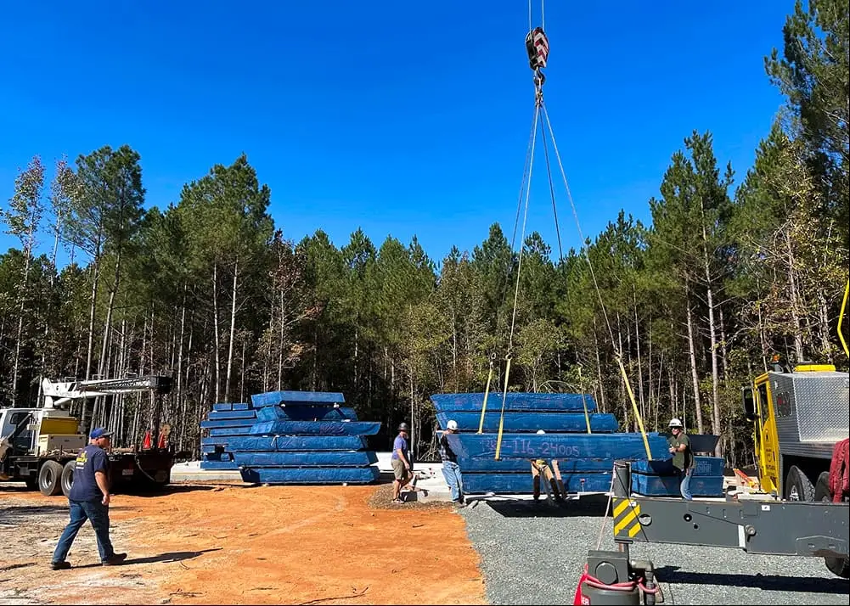
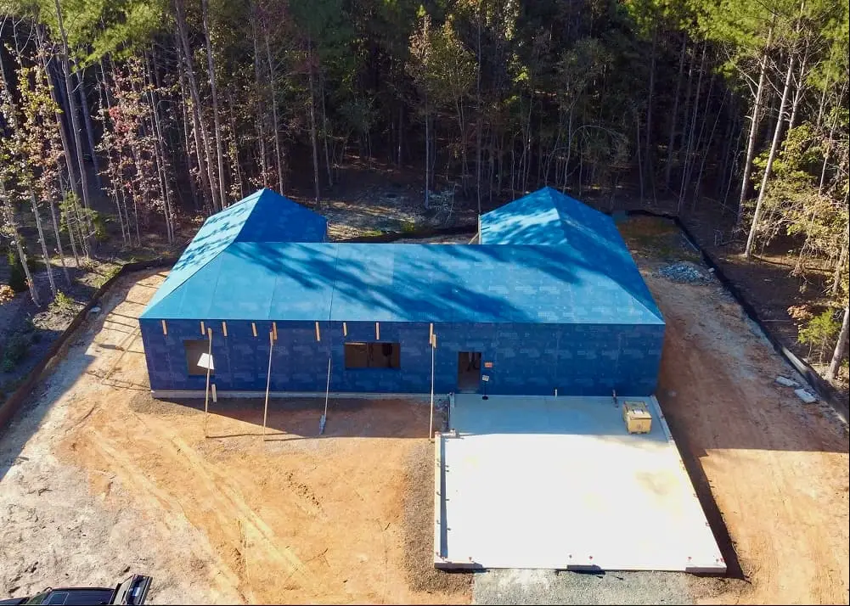
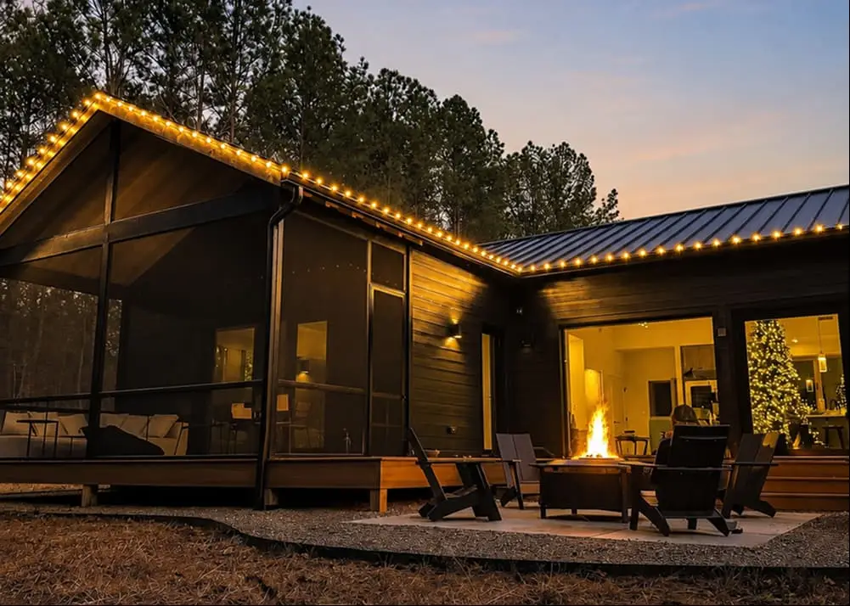
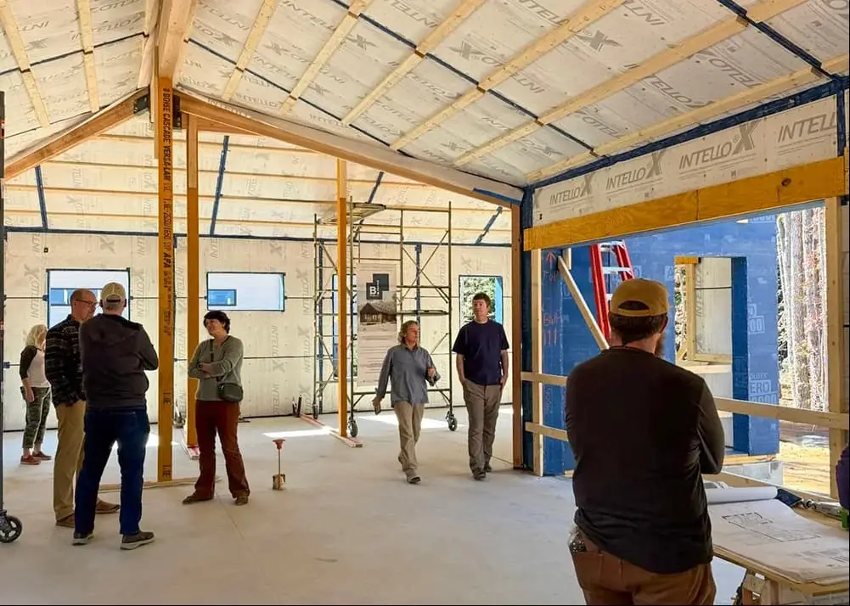
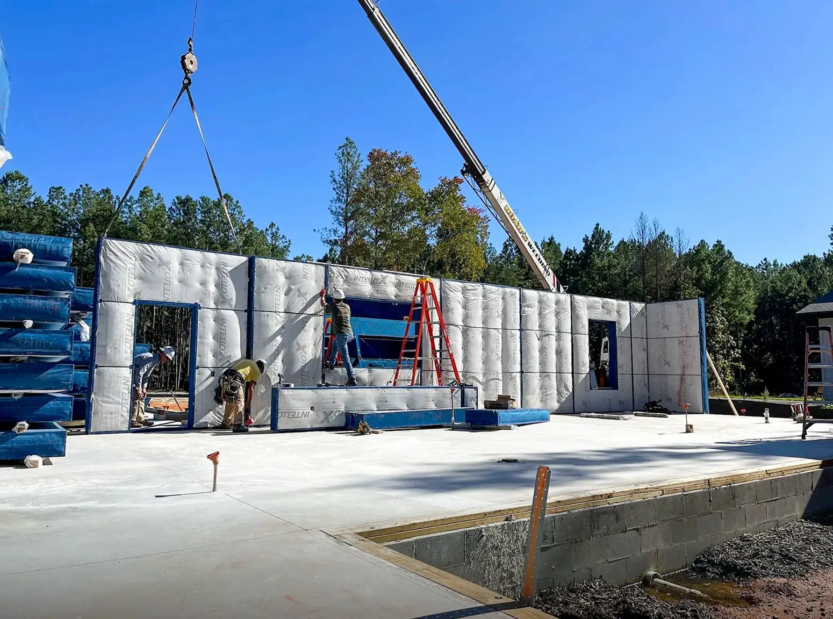
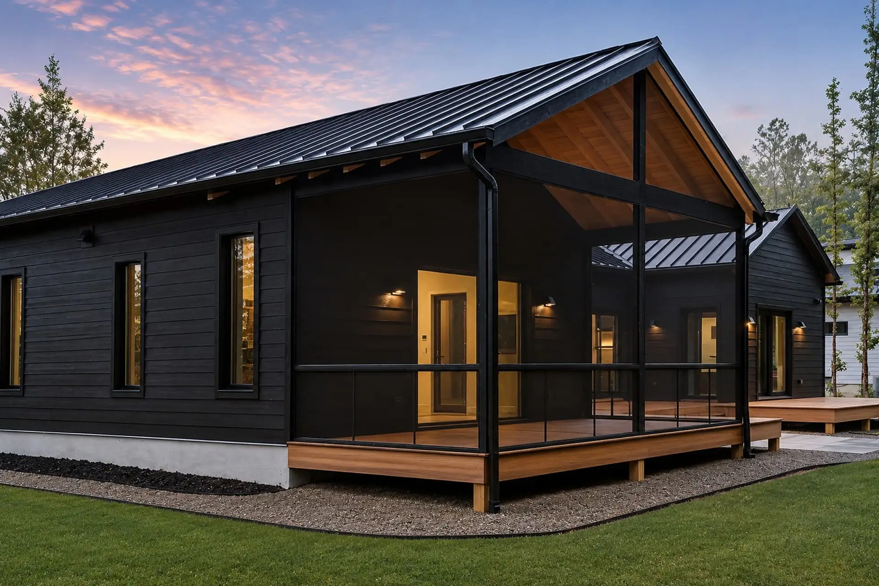
The BODOW Project is a net-zero home in North Carolina engineered to produce as much energy as it consumes. Built with B.Public prefab panels for faster, less wasteful construction, it uses high-performance Viking windows and doors to reduce heat loss and support the home’s energy targets without compromising the design.
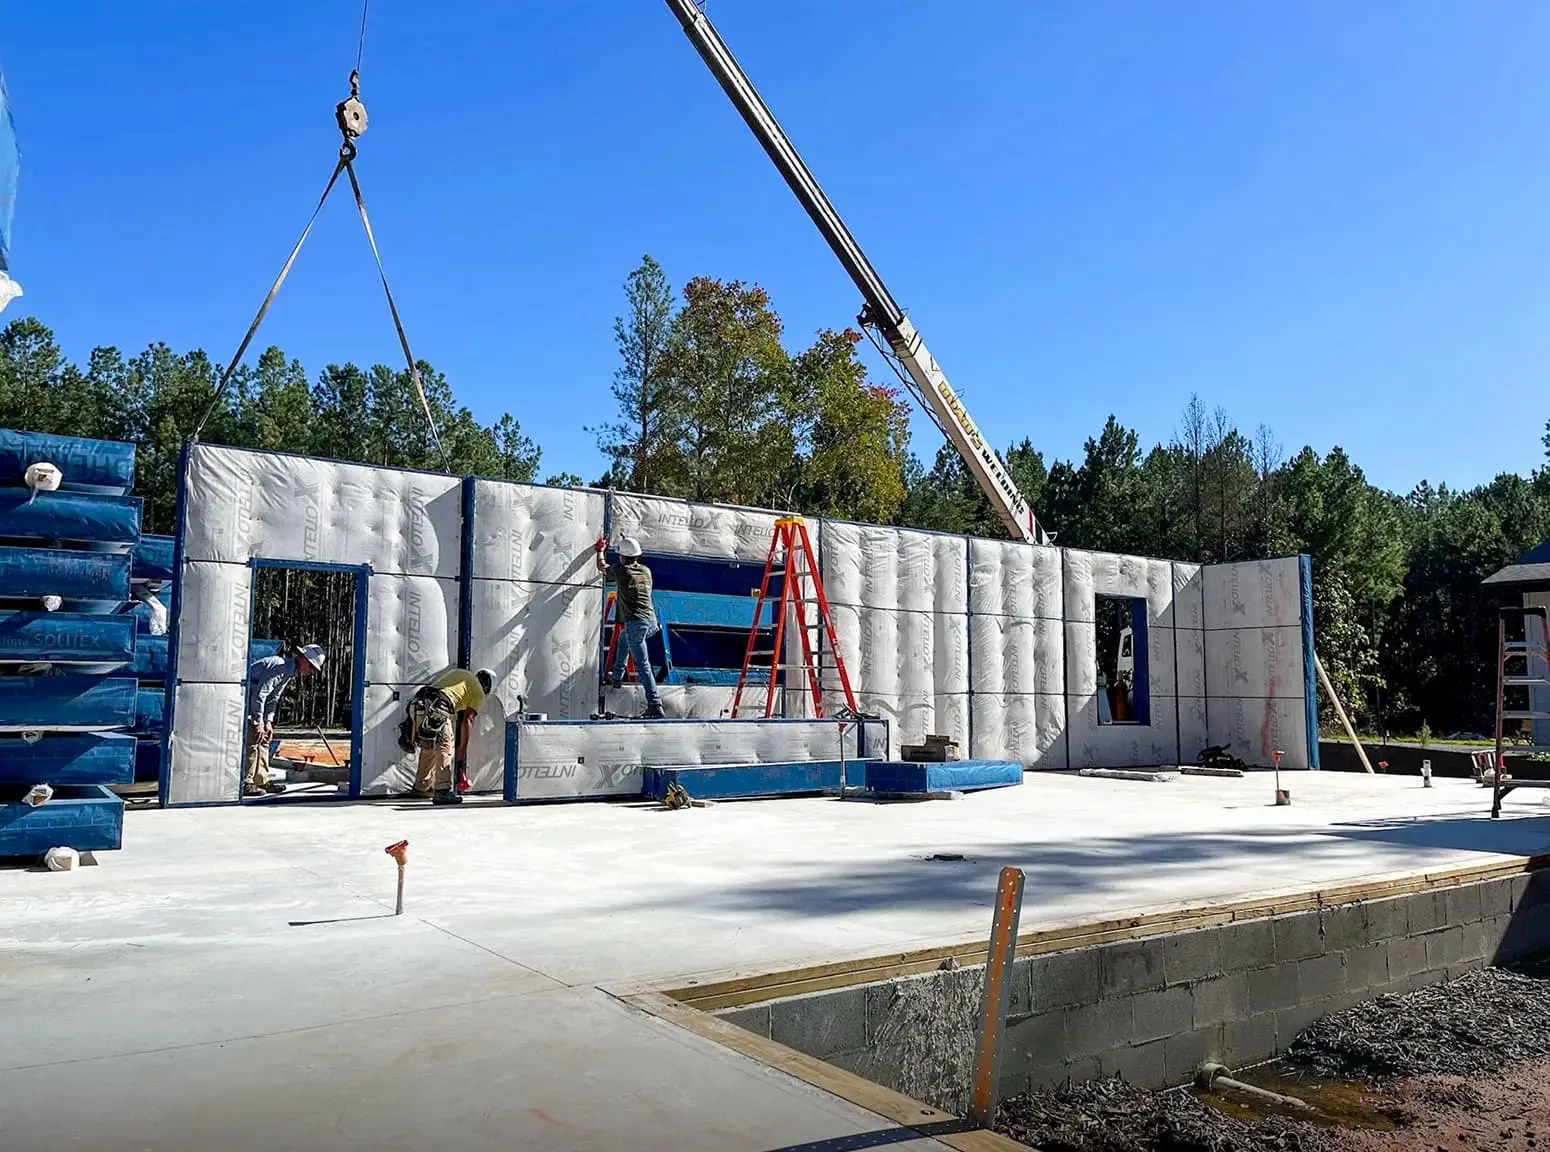
Project Overview
Objective: Create a coordinated window and door package that supports the home's high-performance direction while responding to the different functional and architectural requirements of each opening.
Outcome: A coordinated V21, DK22, GU Lift & Slide and SW17 package with a project-average U-value of 0.132, supporting the home's high-performance target within a fast-build, low-waste panelized system.
Key Project Requirements
Window & Door Systems Selected for the Project
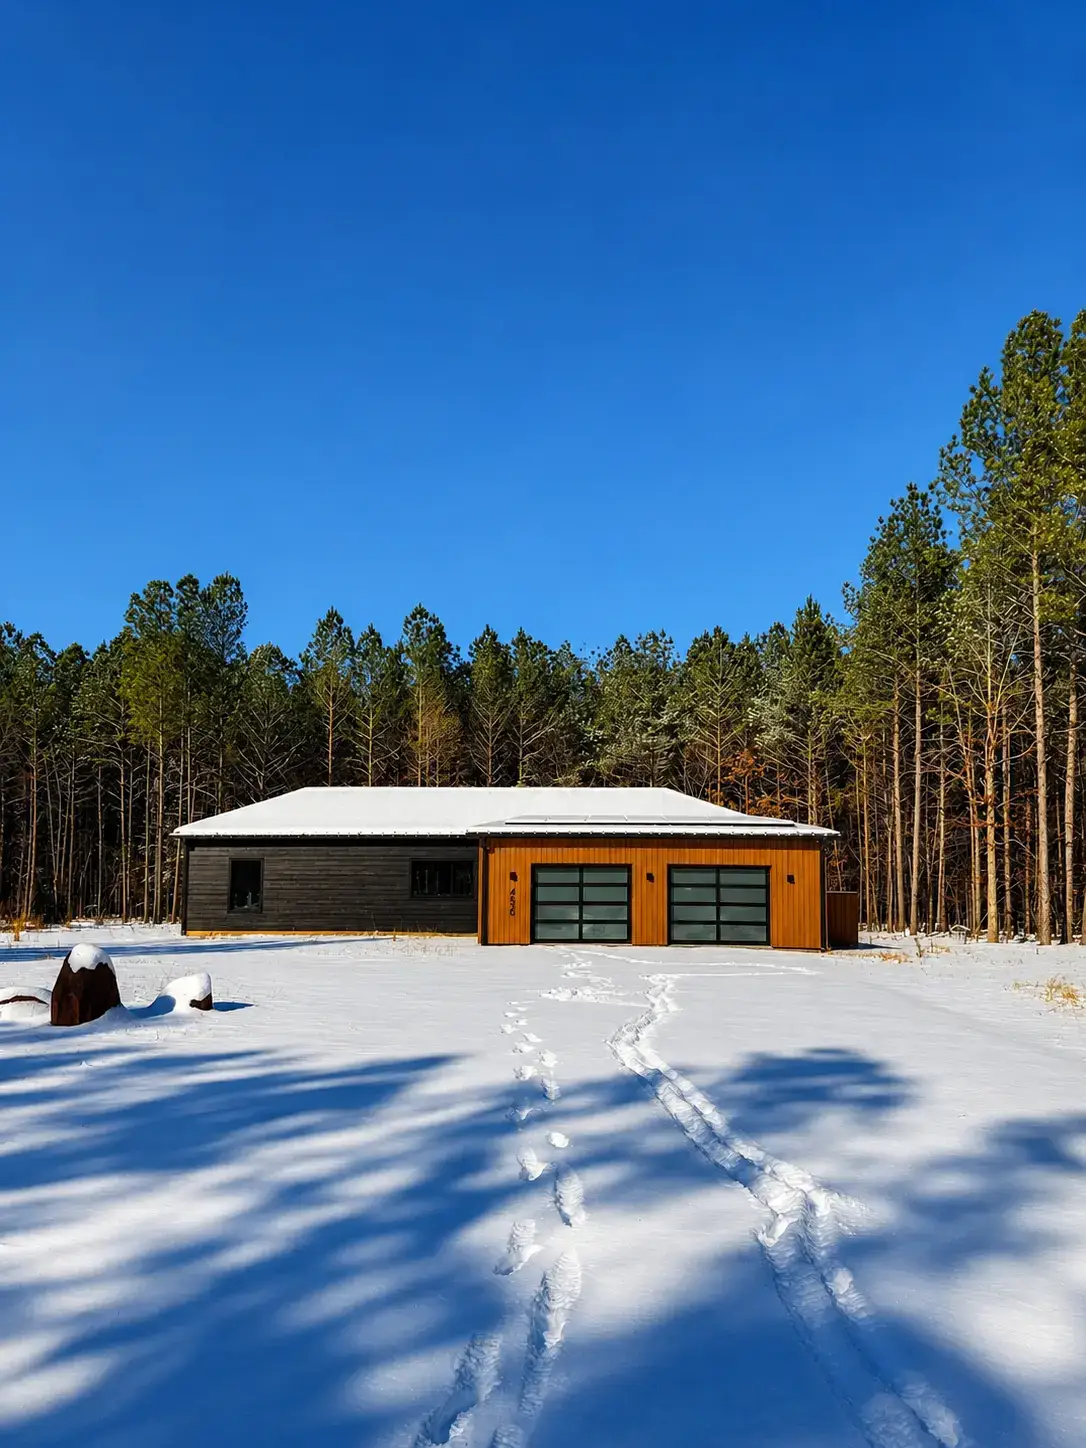
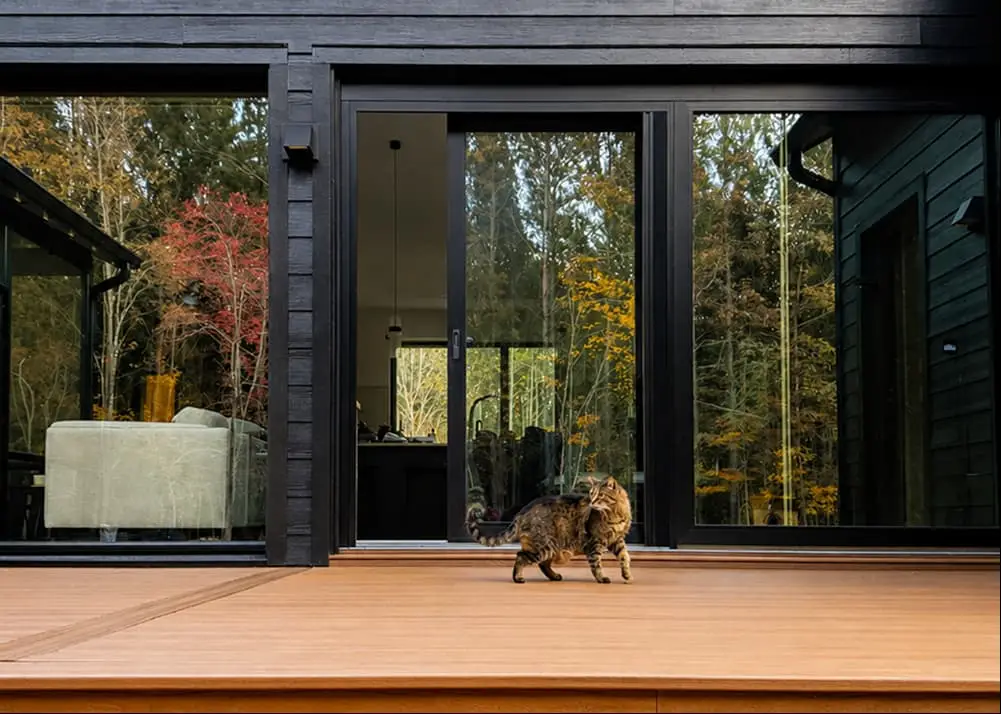
The Viking package combines V21 fixed windows, DK22 Tilt & Turn operable windows, GU Lift & Slide doors with soft-close functionality, SW17 swing doors, and powder-coated aluminum sills tailored to depth and color-matched to the windows’ exterior aluminum cladding.
Viking V21
(Fixed Window)
Used for fixed openings to support lower U-values and strong thermal performance while keeping the window package cost-efficient.
Viking DK22
(Tilt & Turn Window)
Selected for operable openings because it met the project’s target U-value while providing ventilation and everyday usability.
Viking SW17
(Swing Doors)
Used for swing-door openings to maintain the same high-performance Viking construction and coordinated architectural finish across the home.
Viking Gulu
(Lift & Slide)
Selected for larger sliding openings, including soft-close functionality as part of the project specification.
PLANNING A SIMILAR PROJECT?
How E Windowtastic
Supported the Project.
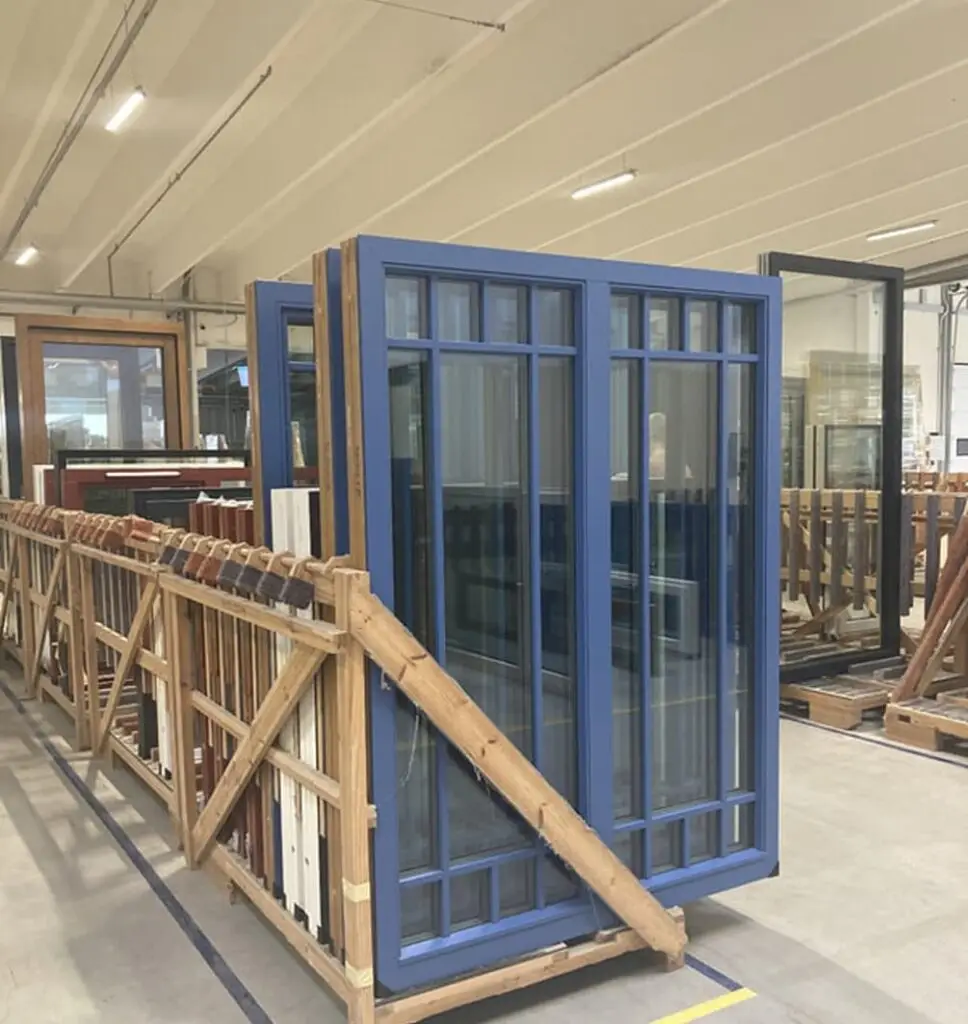
Window & Door Supply & Coordination
E Windowtastic supplied and coordinated the window and door package with the architects from B.Public, working within their panelized-construction timeline.
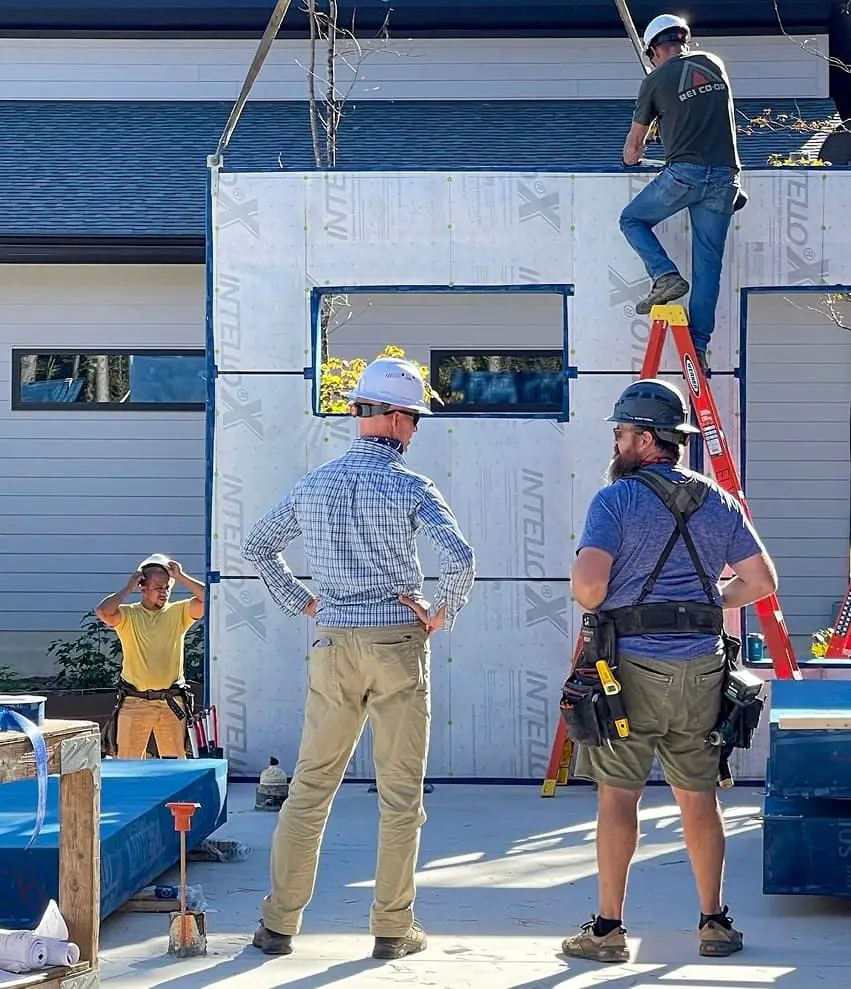
Window & Door Package Coordination
E Windowtastic coordinated the mixed V21, DK22, GU Lift & Slide and SW17 package within the B.Public panelized-construction timeline. The package achieved a project-average U-value of 0.132, supporting the home’s high-performance target inside a fast-build, low-waste panelized system.
Project-Specific Details & Supply
The GU Lift & Slide doors included soft-close functionality, while powder-coated aluminum sills were tailored to depth and matched to the same RAL Classic color as the windows’ exterior aluminum cladding, creating one continuous custom finish.
Project Gallery
View All High Performance Projects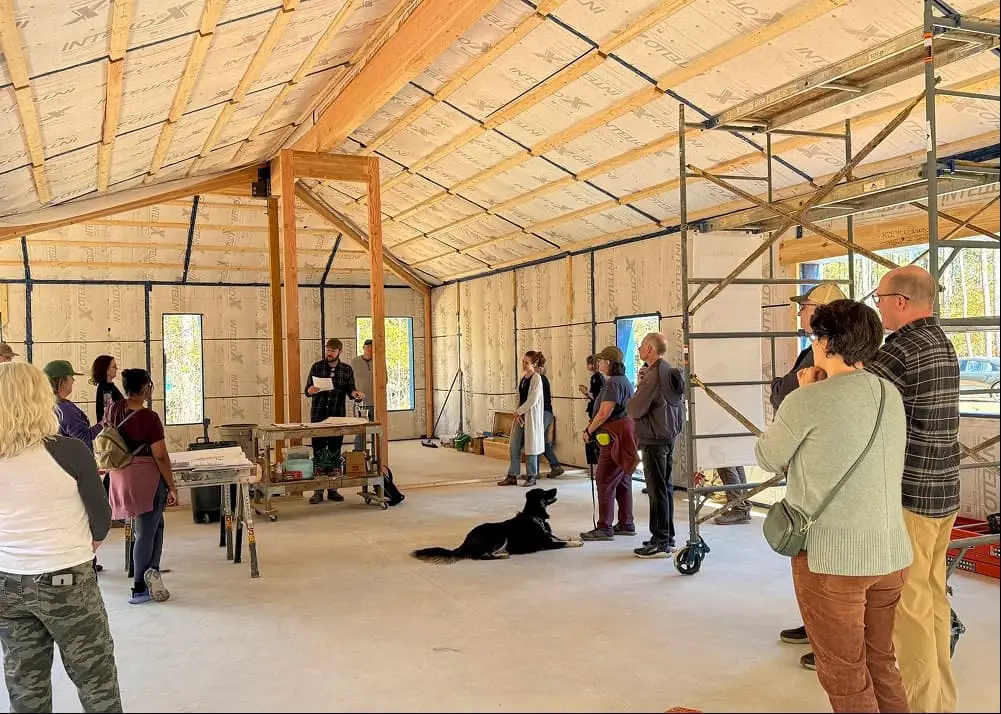
Explore Other Project Categories
Looking for a different type of project? Explore how E Windowtastic approaches window and door selection across Passive House, design-build, ADU, and remodeling projects.
Every project has different architectural, performance, and functional requirements. E Windowtastic can help you work through the window, door, and glazing options that make sense for your project.
Start Your Project →