
Passive House > ENCLAVE LOUISVILLE CO (Marhsall Fire Rebuild)
Passive House Performance Without Compromising Architectural Ambition
BOOK A FREE CONSULTATIONAbout the Project
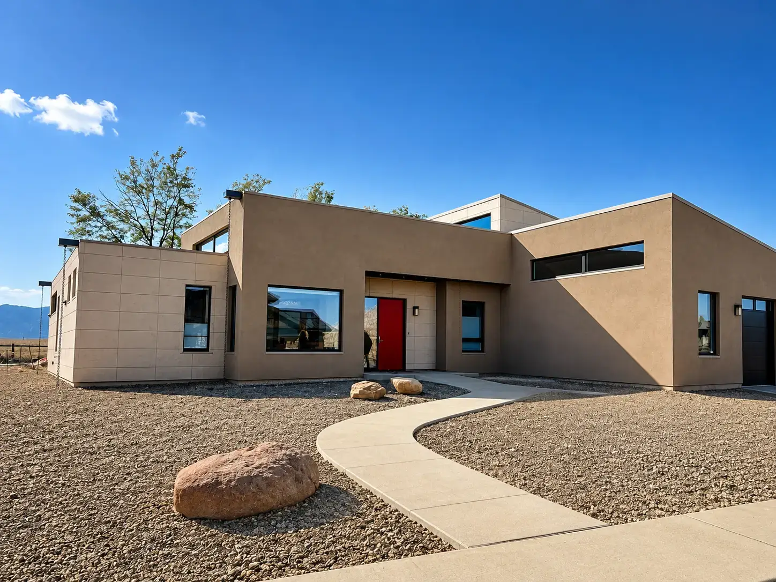
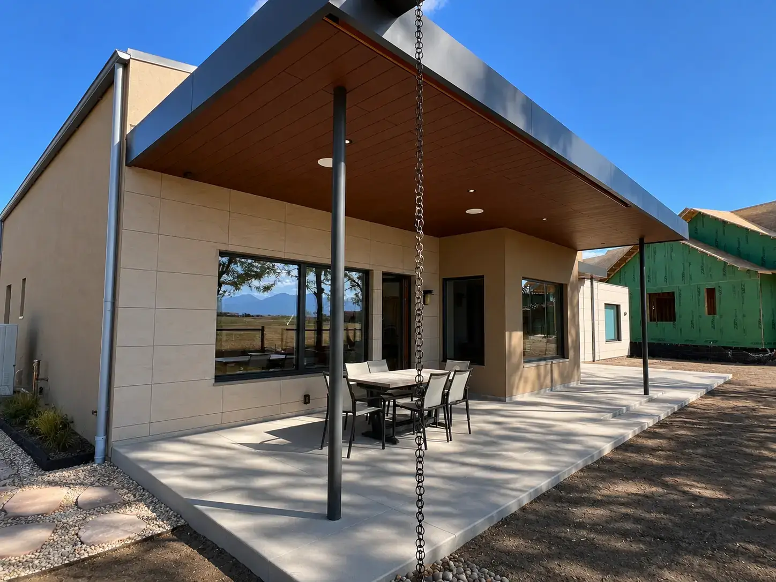
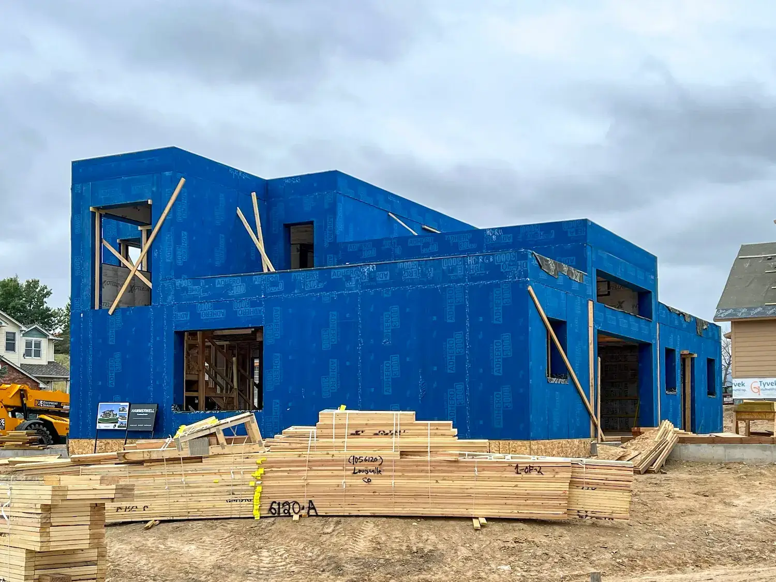
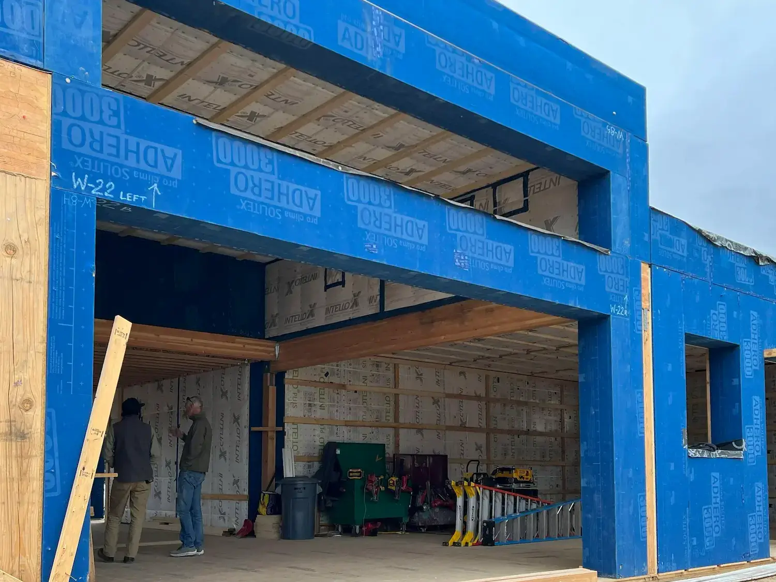
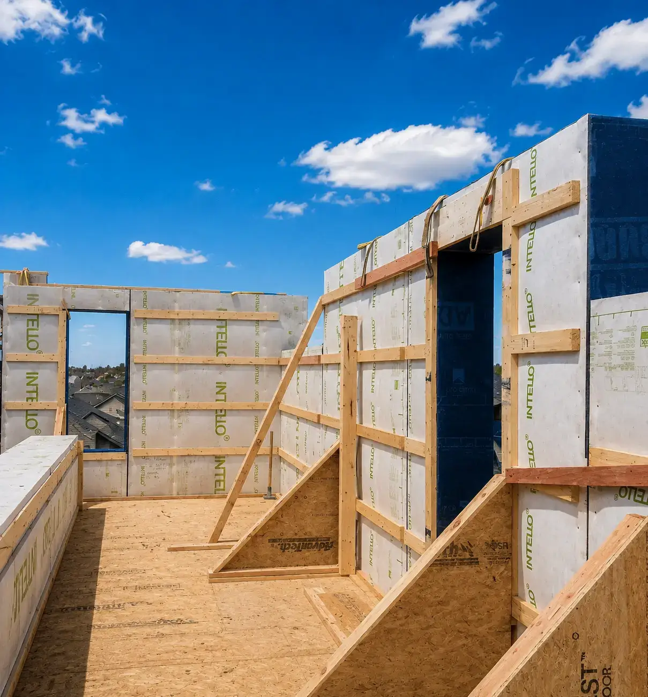
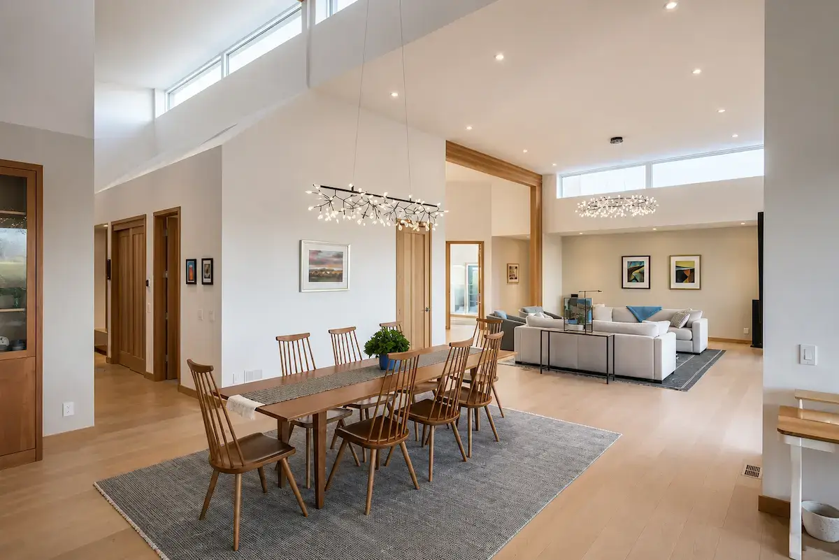
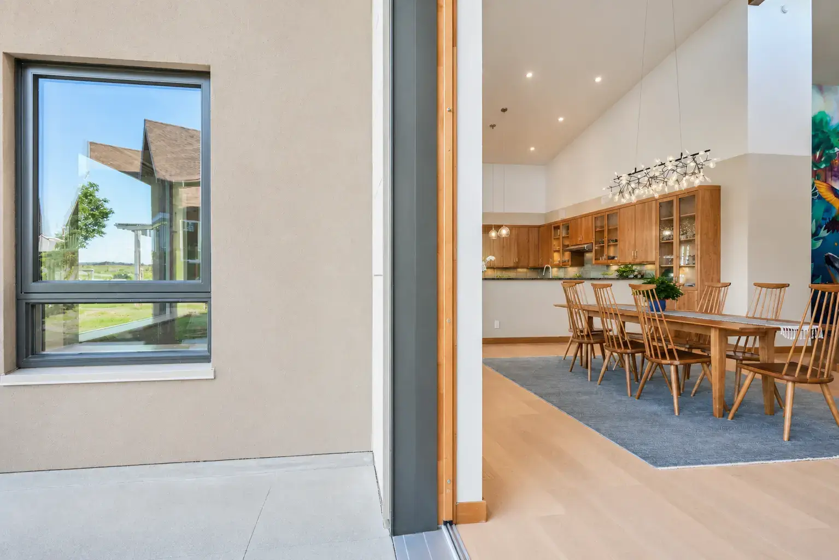
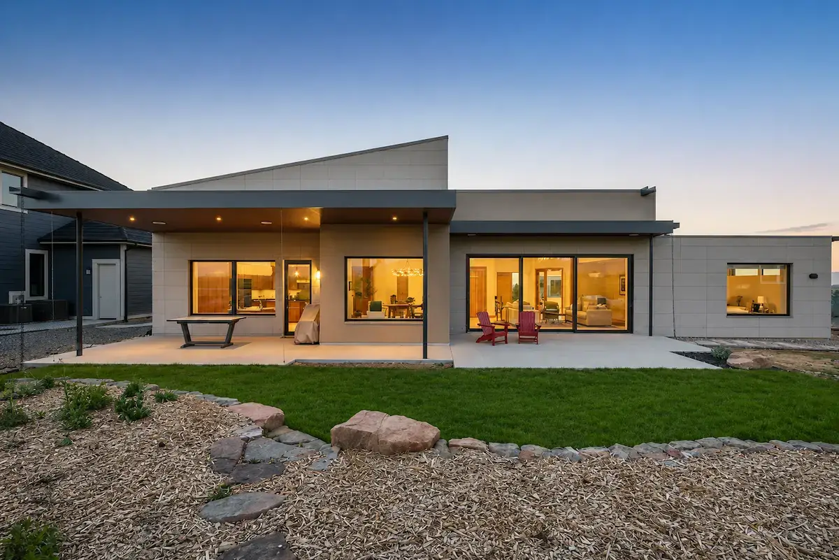
The ENCLAVE Louisville project is a Marshall Fire rebuild in Louisville, Colorado, built to Passive House certification with architectural design treated as equal to performance. Viking SW14 Passive House Certified windows, SW17 in-swing doors and a GU Lift & Slide door were specified with higher-SHGC triple glazing to support demanding thermal and airtightness targets while making useful passive solar gain.
Project Overview
Objective: Achieve full Passive House certification on a fire-rebuild timeline while integrating a large 232 x 110 Lift & Slide opening without compromising airtightness or U-value targets.
Outcome: A coordinated Viking SW14, SW17 and GU Lift & Slide package with higher-SHGC triple glazing, developed around the project’s Passive House certification requirements and mountain views.
Key Project Requirements
Window & Door Systems
Selected for the Project
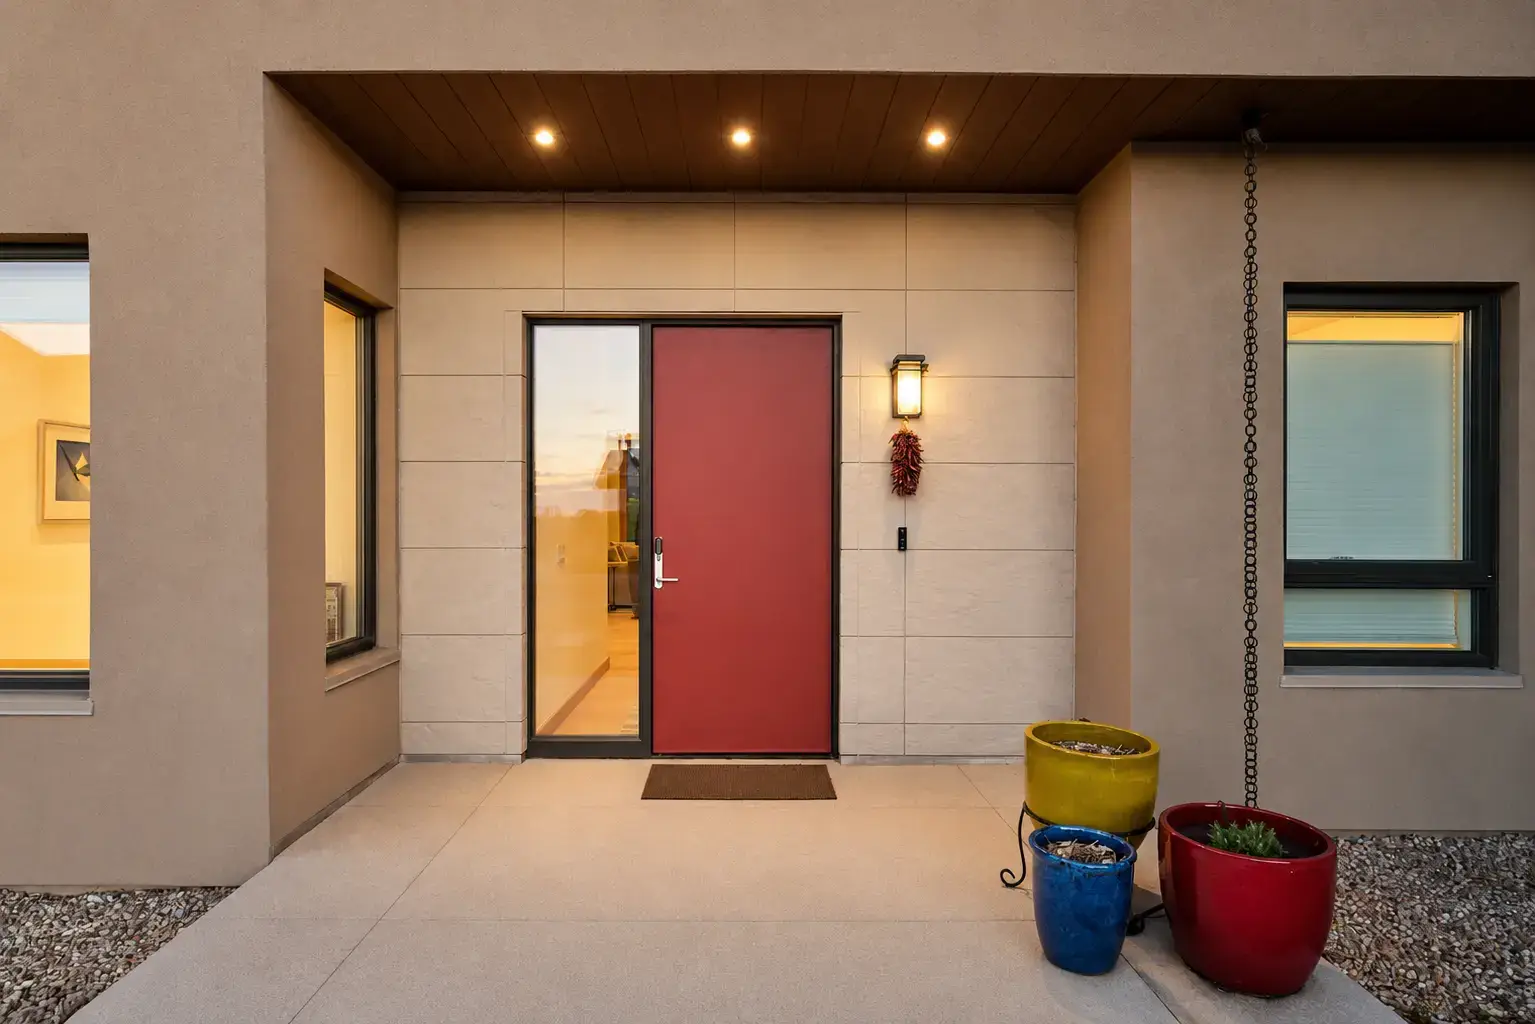
The Viking package combines Passive House Certified SW14 windows, SW17 in-swing doors and a GU Lift & Slide door. Higher-SHGC triple glazing was selected to balance heat retention with useful passive solar gain while maintaining the airtightness and thermal performance required for certification.
Viking SW14
(Passive House Certified Window)
Passive House Certified SW14 windows were selected to meet the project’s demanding thermal and airtightness requirements.
Viking SW17
(In-Swing Door)
Selected for the project’s swing-door openings as part of a coordinated package designed to maintain consistent performance across the envelope.
Viking Gulu
(Lift & Slide)
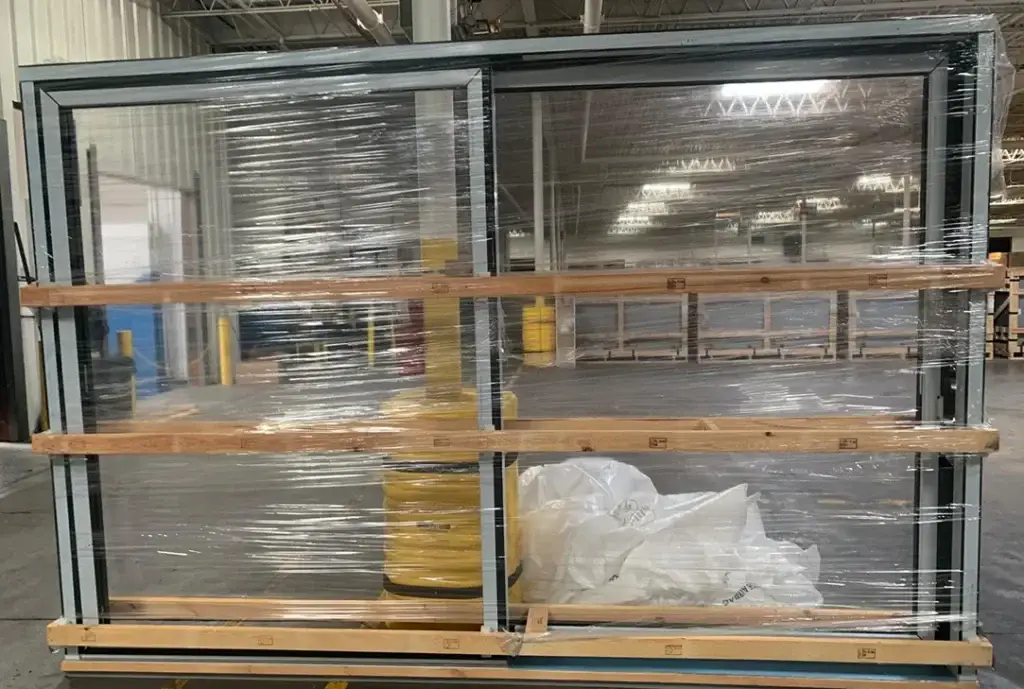
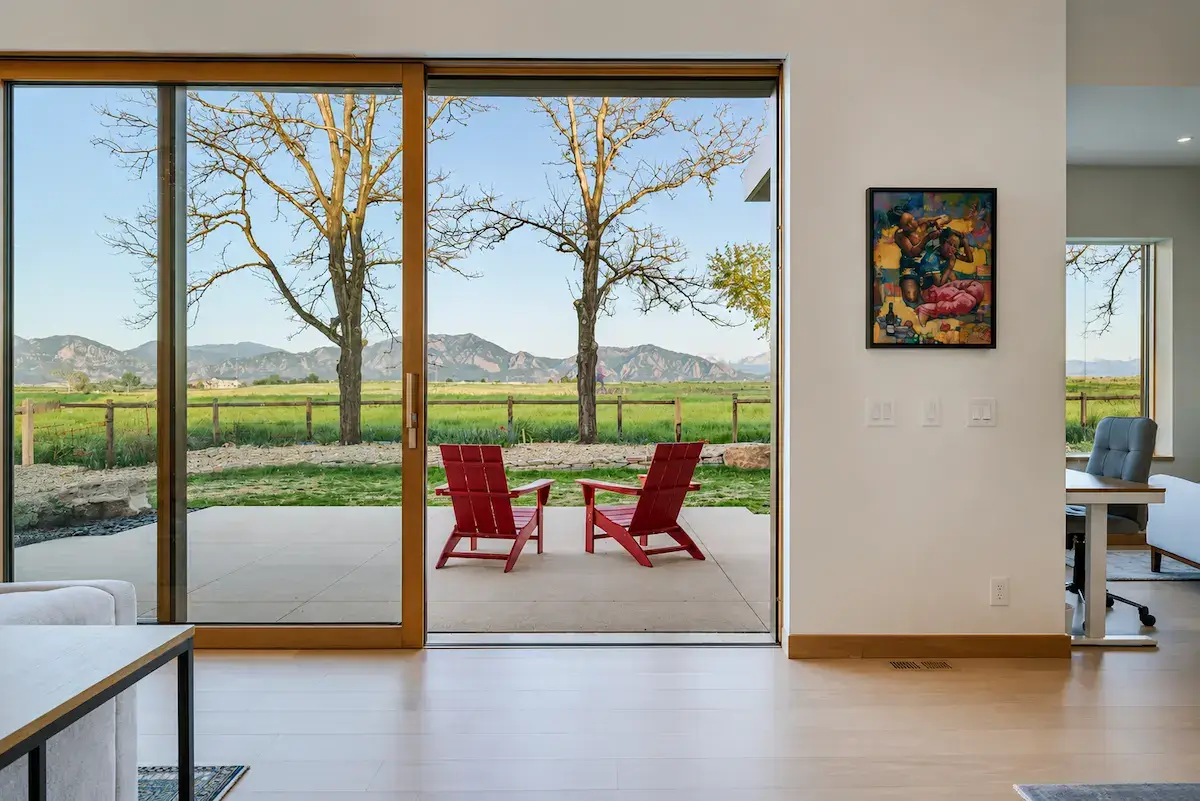
A 232 x 110 Lift & Slide opening with two operable panels and one fixed panel was integrated while maintaining the airtightness and U-value targets required for certification.
Higher-SHGC Triple Glazing
(Triple Glazing)
Selected to retain heat while allowing Colorado sunlight to contribute as a supplemental passive heat source.
PLANNING A SIMILAR PROJECT?
How E Windowtastic
Supported the Project.
Project Review & Passive House Coordination
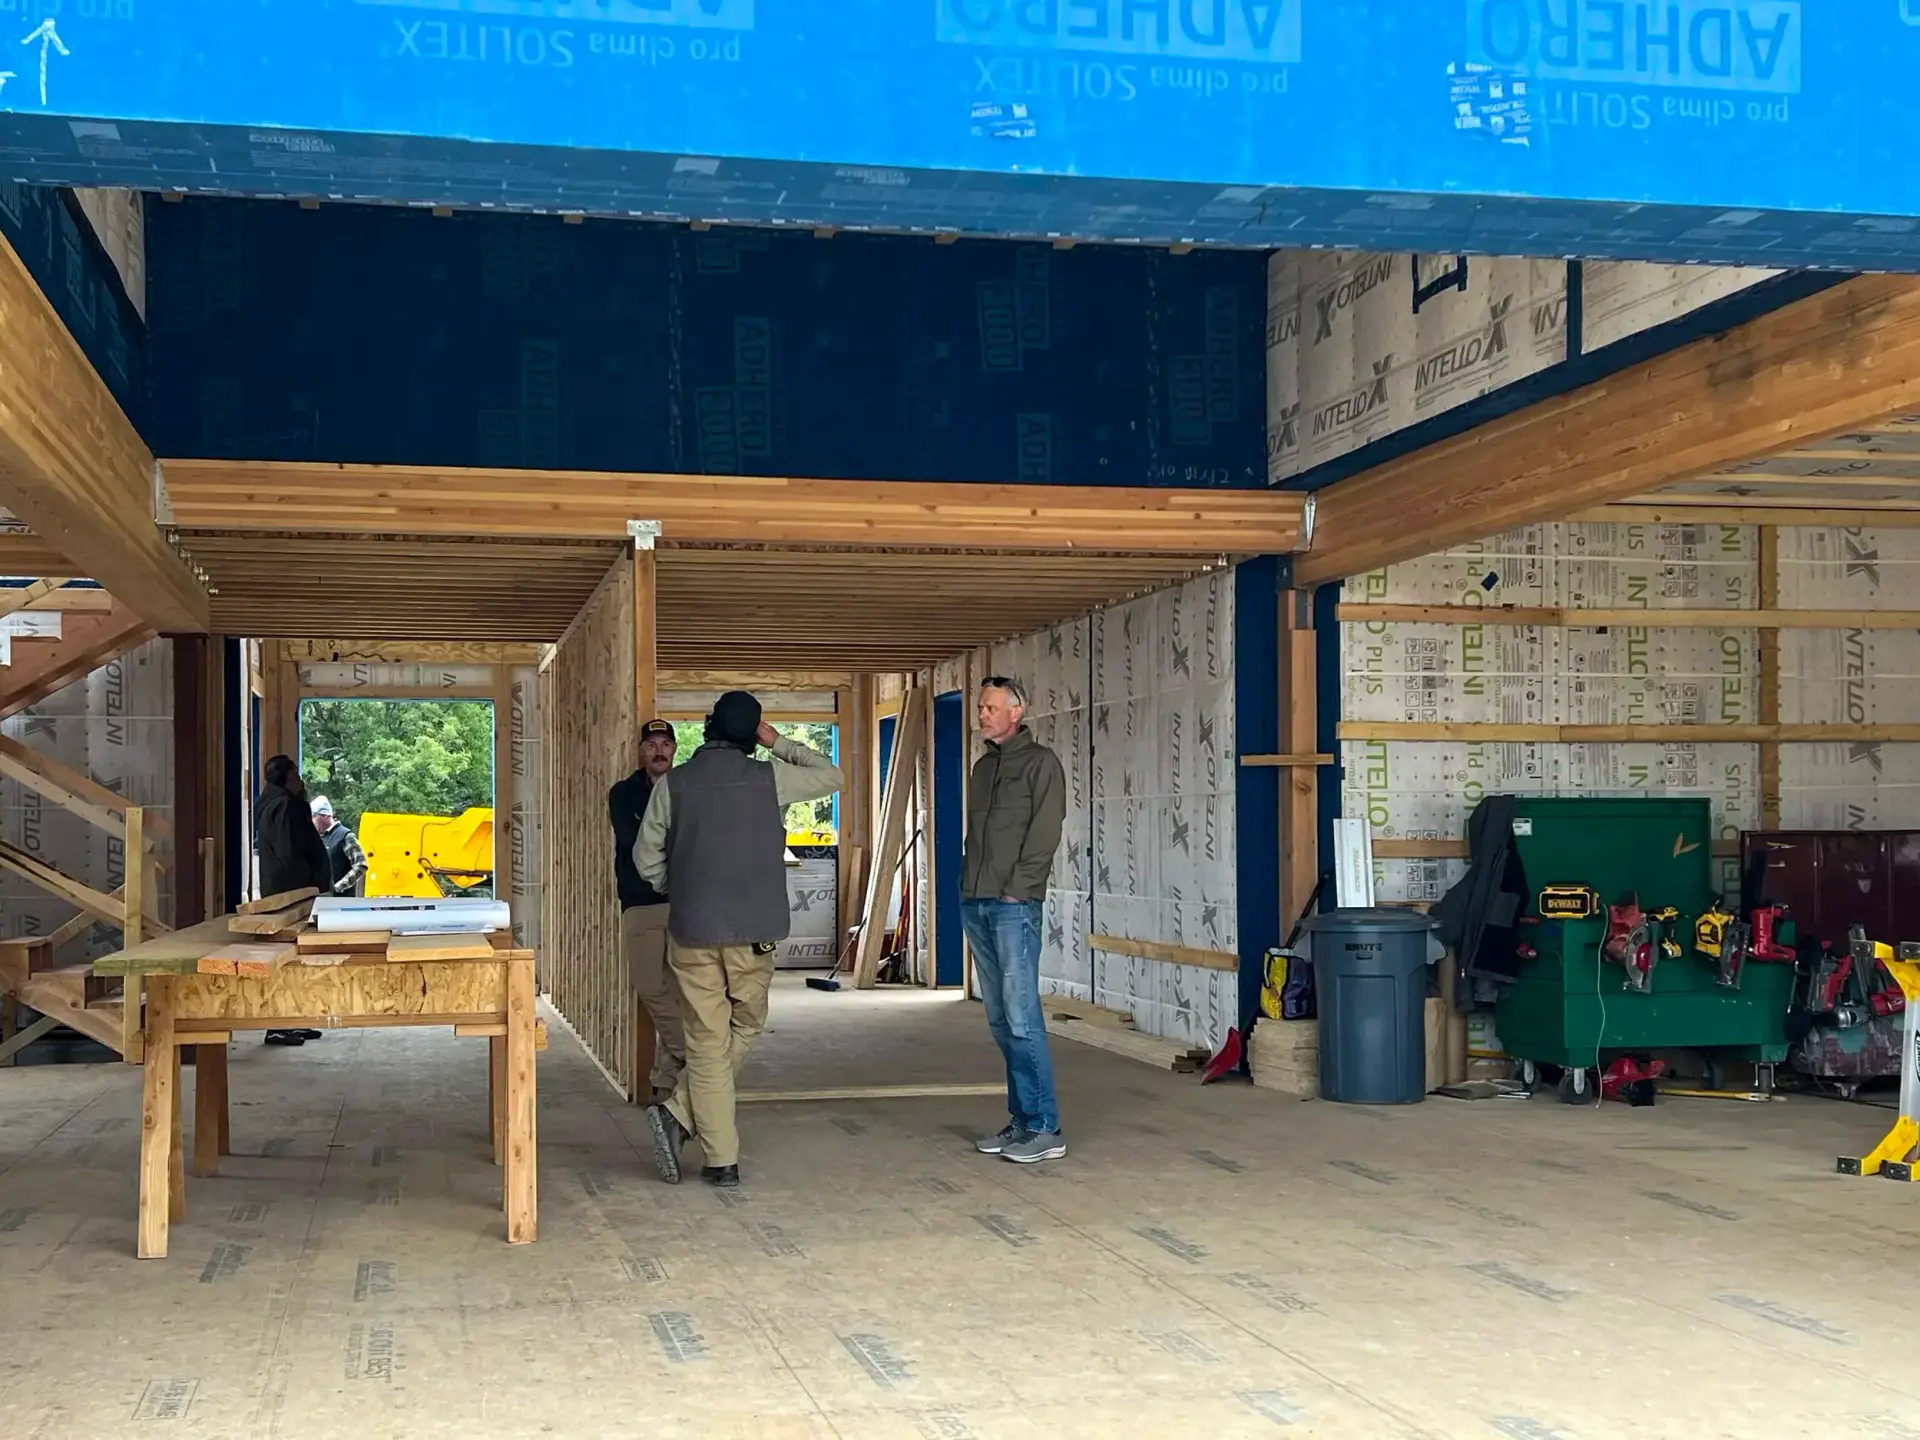
E Windowtastic coordinated every detail with the architect, energy modeler, general contractor and client, using the project’s Passive House certification requirements to guide the window, door and glazing specification.
System Selection & Coordination
The SW14 windows, SW17 in-swing doors and GU Lift & Slide were coordinated as one Viking package around the project’s required U-values, airtightness and opening requirements.
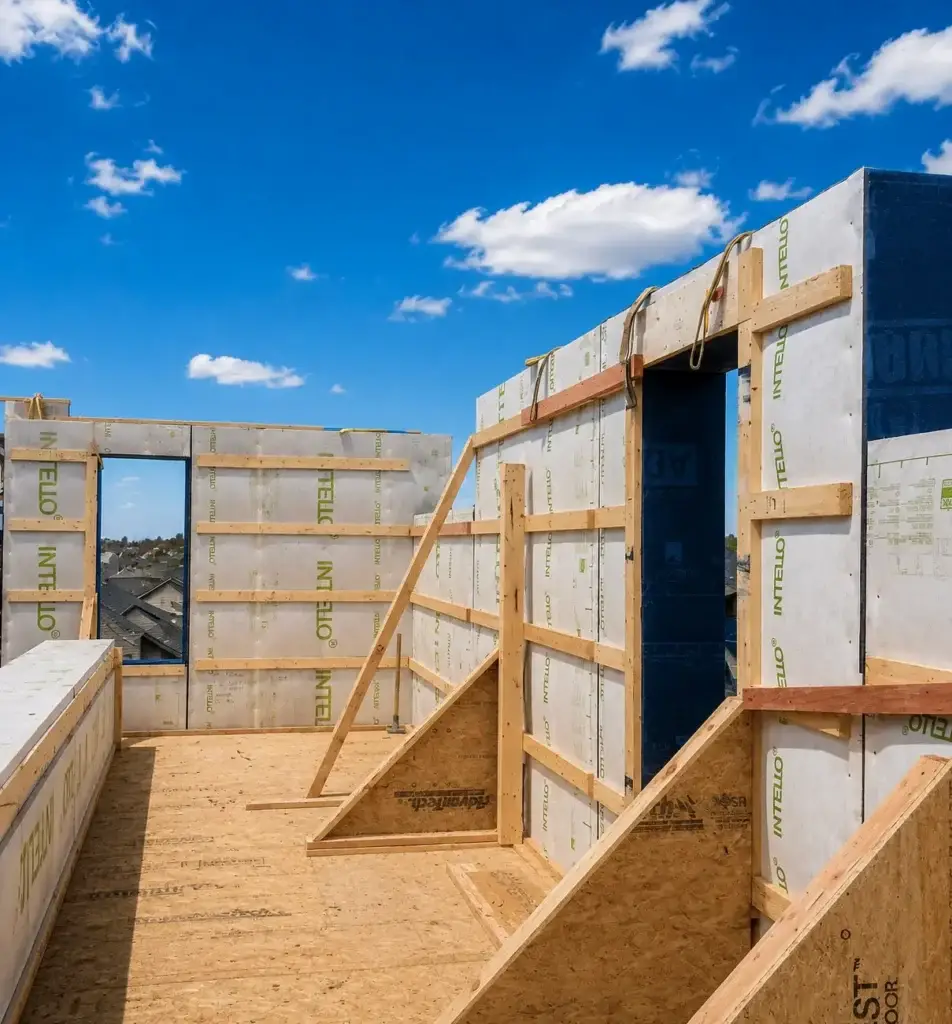
Architectural Detail Alignment
The 232 x 110 GU Lift & Slide configuration and higher-SHGC triple glazing were coordinated to preserve mountain views and useful solar gain without compromising the envelope performance required for Passive House certification.
Project Gallery
view all passive house projects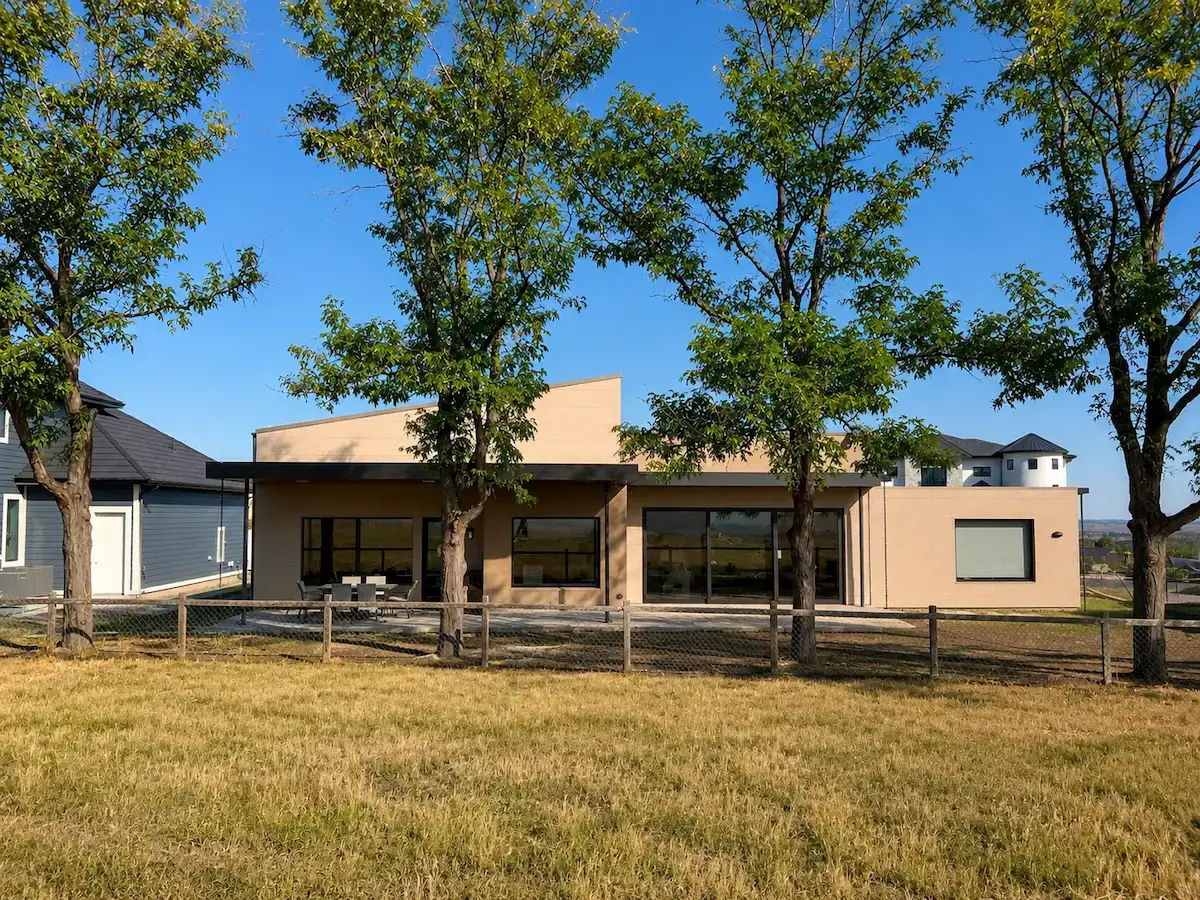
Explore Other Project Categories
Looking for a different type of project? Explore how E Windowtastic approaches window and door selection across Passive House, design-build, ADU, and remodeling projects.
Every project has different architectural, performance, and functional requirements. E Windowtastic can help you work through the window, door, and glazing options that make sense for your project.
Start Your Project →