
PROJECT CATEGORY > DESIGN BUILD

E Windowtastic Design Build Projects
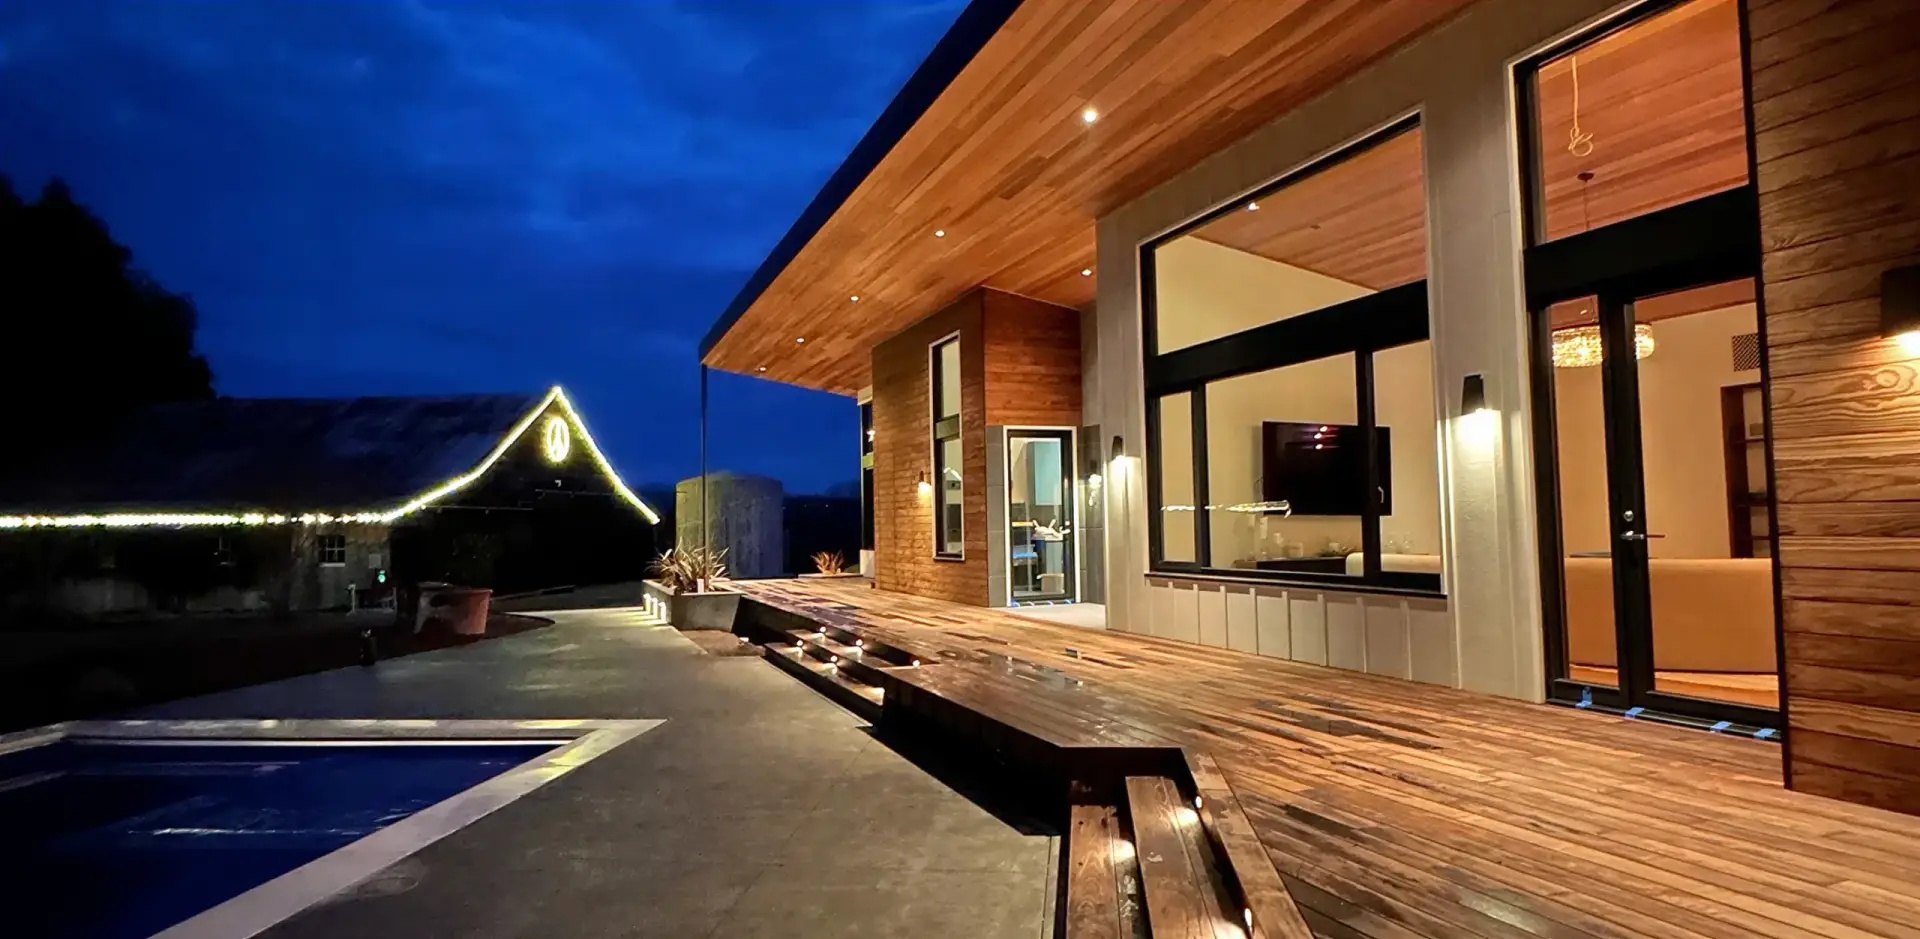
When Architecture Drives the Window & Door Specification

Design-led builds are projects where architecture leads and the window and door systems have to keep up — clean sightlines, expansive glass, and details engineered to disappear rather than dictate the design. Every element is a design decision, not just a functional one: how the frame reads against the facade, how glass meets glass at a corner, how a door disappears into a pocket instead of interrupting a wall.

E Windowtastic reviews the architectural intent alongside the practical requirements of each opening — including material, sightline, size, configuration, glazing, finish, operation, energy goals, budget, and installation.

The objective is not to force one system across every project. It is to select the window and door package that supports the design language while remaining appropriate for the actual opening and building conditions.

Design Build Project Work

E Windowtastic’s Design Build project work focuses on residential builds where window and door selections are coordinated with the architecture, opening sizes, materials, finishes, and functional requirements. These projects show how the selected systems can support the design intent while fitting the practical needs of the build.

W DRY CREEK PROJECT

W DRY CREEK PROJECT

E Windowtastic selected and coordinated Viking SW17 wood-aluclad windows, GU Lift & Slide doors, an Innova smart slider, and an AluProf aluminum pivot entrance door for this contemporary vineyard home.
View Projects →

BLACKHAWK PROJECT

BLACKHAWK PROJECT

E Windowtastic worked with Revolve Design to select Viking V21 windows and sliding doors for this mountain home in Blackhawk, matching the systems to the project’s architectural and environmental requirements.
View Projects →

MK Project, Louisville, CO

MK Project, Louisville, CO

E Windowtastic supplied Viking SW14 outward-opening windows, SW17 in-swing doors, and Innova sliding doors for this Colorado residence designed around Passive House principles.
View Projects →

BRICO PROJECT

BRICO PROJECT

The BRICO (Bristlecone) project is a Santa Fe-style mountain home near Boulder, Colorado, designed around expansive mountain views. A coordinated package of Viking V21 and DK22 wood/aluclad windows, Gulu Lift & Slide doors and custom SW17 swing doors supports energy efficiency while accommodating stained glass, Dutch-style entry doors, and oval and arched openings.
View Projects →

Benefits of the Right Windows & Doors for Design-Led Projects

Architectural Flexibility

Materials, profiles, finishes, and opening styles can be selected to complement the architecture.

Larger Glass Areas

Suitable systems can support larger glazed openings and slimmer sightlines where more glass is part of the design.

Coordinated Finishes

Frame colors, materials, and hardware can be matched to the project’s overall design palette.

Design + Performance

The right specification balances architectural goals with thermal performance, glazing, structure, and weather exposure.

Indoor–Outdoor Connection

Large doors and sliding systems can create a stronger connection between interior living spaces and outdoor areas.

Fit for Each Opening

Each opening can be matched to the system that best suits its size, function, appearance, and performance needs.

European Systems for Design Build Projects — Working Direction
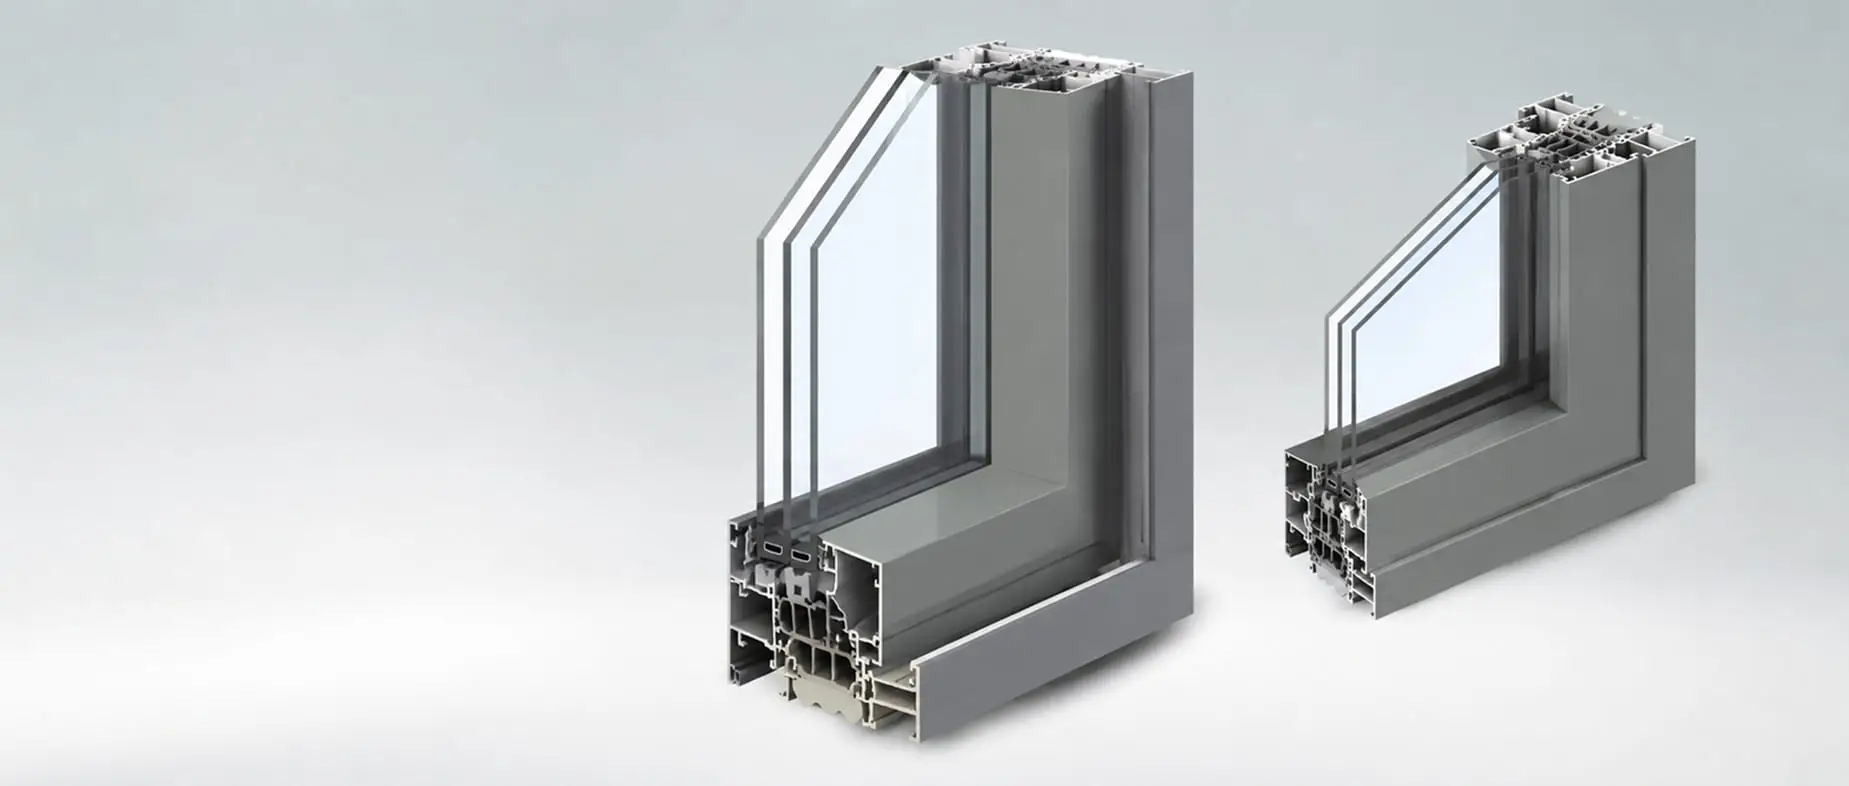
Reynaers aluminum window system profiles with insulated multi-pane glazing.

REYNAERS

Reynaers is a strong design-first aluminium option for projects where slim sightlines, large areas of glass, and clean architectural detailing are central to the design. Its systems suit projects where windows, doors, and larger openings need to work together visually while still meeting the project’s performance and functional requirements.

Best suited for: High-performance homes, Passive House-level goals, slim aluminium windows and doors, contemporary architecture, large glazed openings, and lift-and-slide systems.
LEARN MORE →
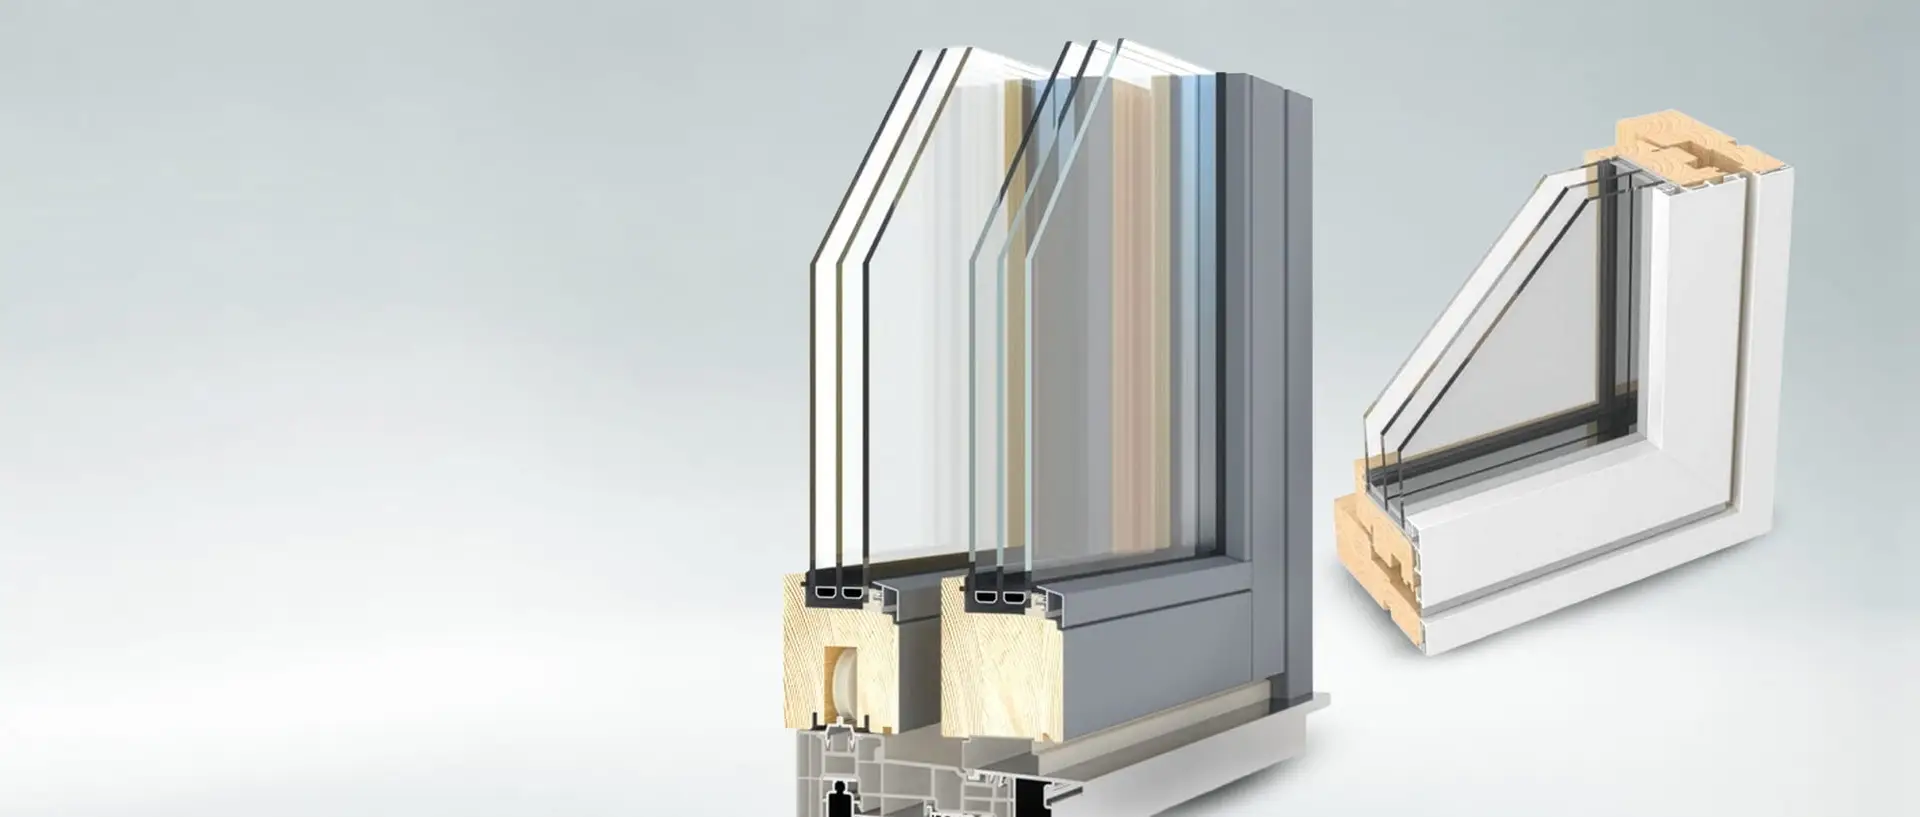
Viking European window system showing insulated frame construction and multi-pane glazing.

Viking

Viking is the backbone of E Windowtastic’s high-performance and Passive House-level projects. These Scandinavian wood-aluclad systems deliver strong thermal performance, airtightness, triple glazing, durability, and a clean European finish — built for homes where comfort, energy efficiency, and weather resistance are non-negotiable.

Best suited for: High-performance homes, Passive House-level goals, wood-aluclad windows, fixed windows, tilt-turn windows, swing doors, and selected lift-and-slide systems.

LEARN MORE →

How We Support High How We Support Design Build Projects

Every design-led project has different architectural, dimensional, functional, performance, and budget requirements. E Windowtastic reviews the project information, compares suitable European systems, and coordinates the selected window and door package through ordering and delivery.

STEP 1: Share Your Plans & Design Intent

Send your architectural plans alongside elevations and window schedule. We start by understanding how the windows and doors need to support the architecture and how each opening needs to function.
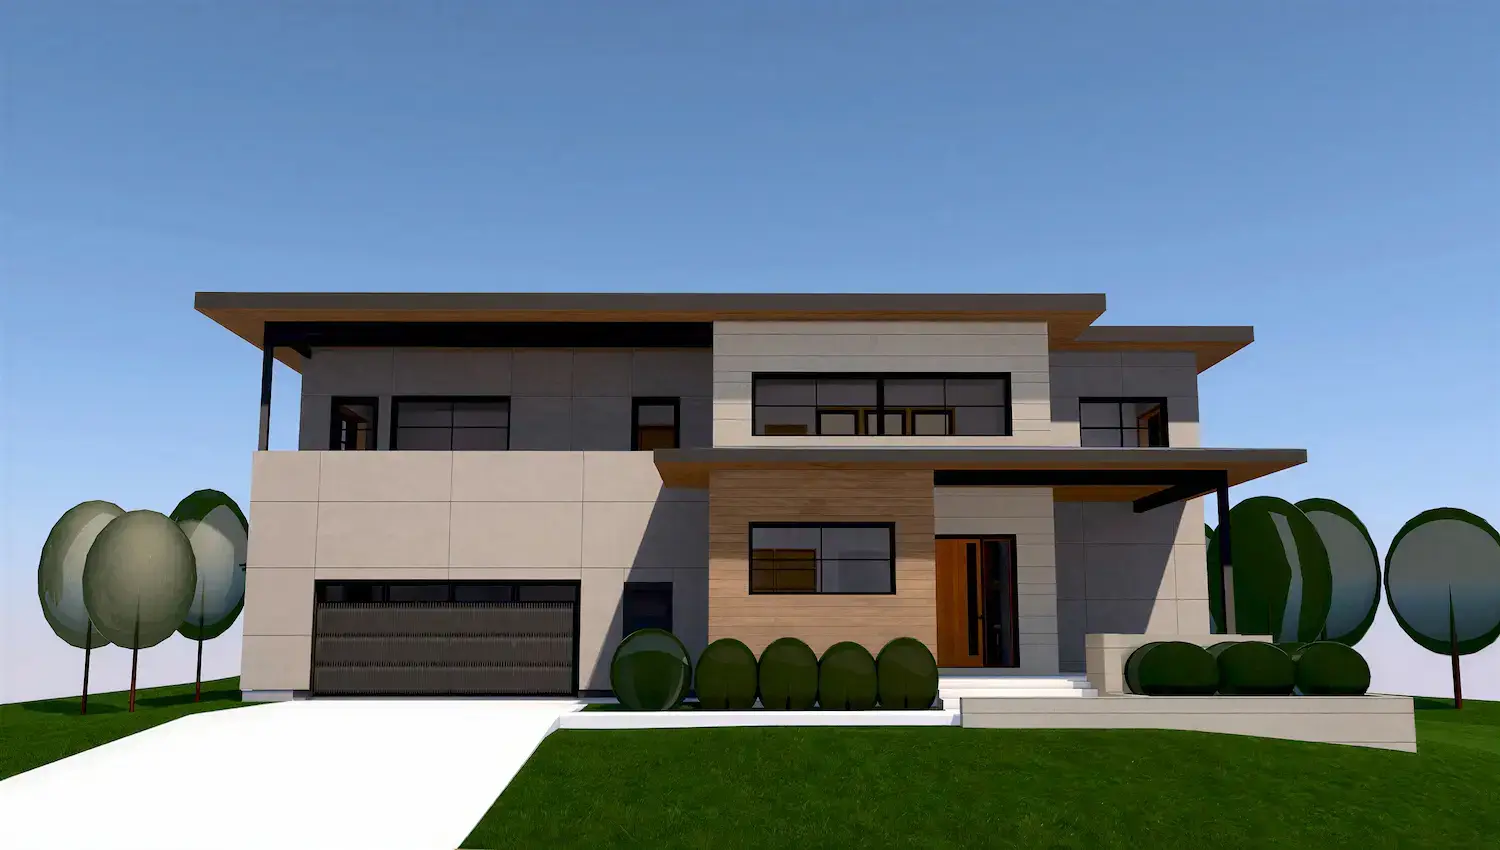
STEP 2: Compare Profiles, Openings & Specifications

We review frame materials, profile visibility, glazing, opening types, sizes, finishes, performance requirements, budget, and structural considerations to identify the most suitable product fit.

STEP 3: Finalize, Order & Coordinate

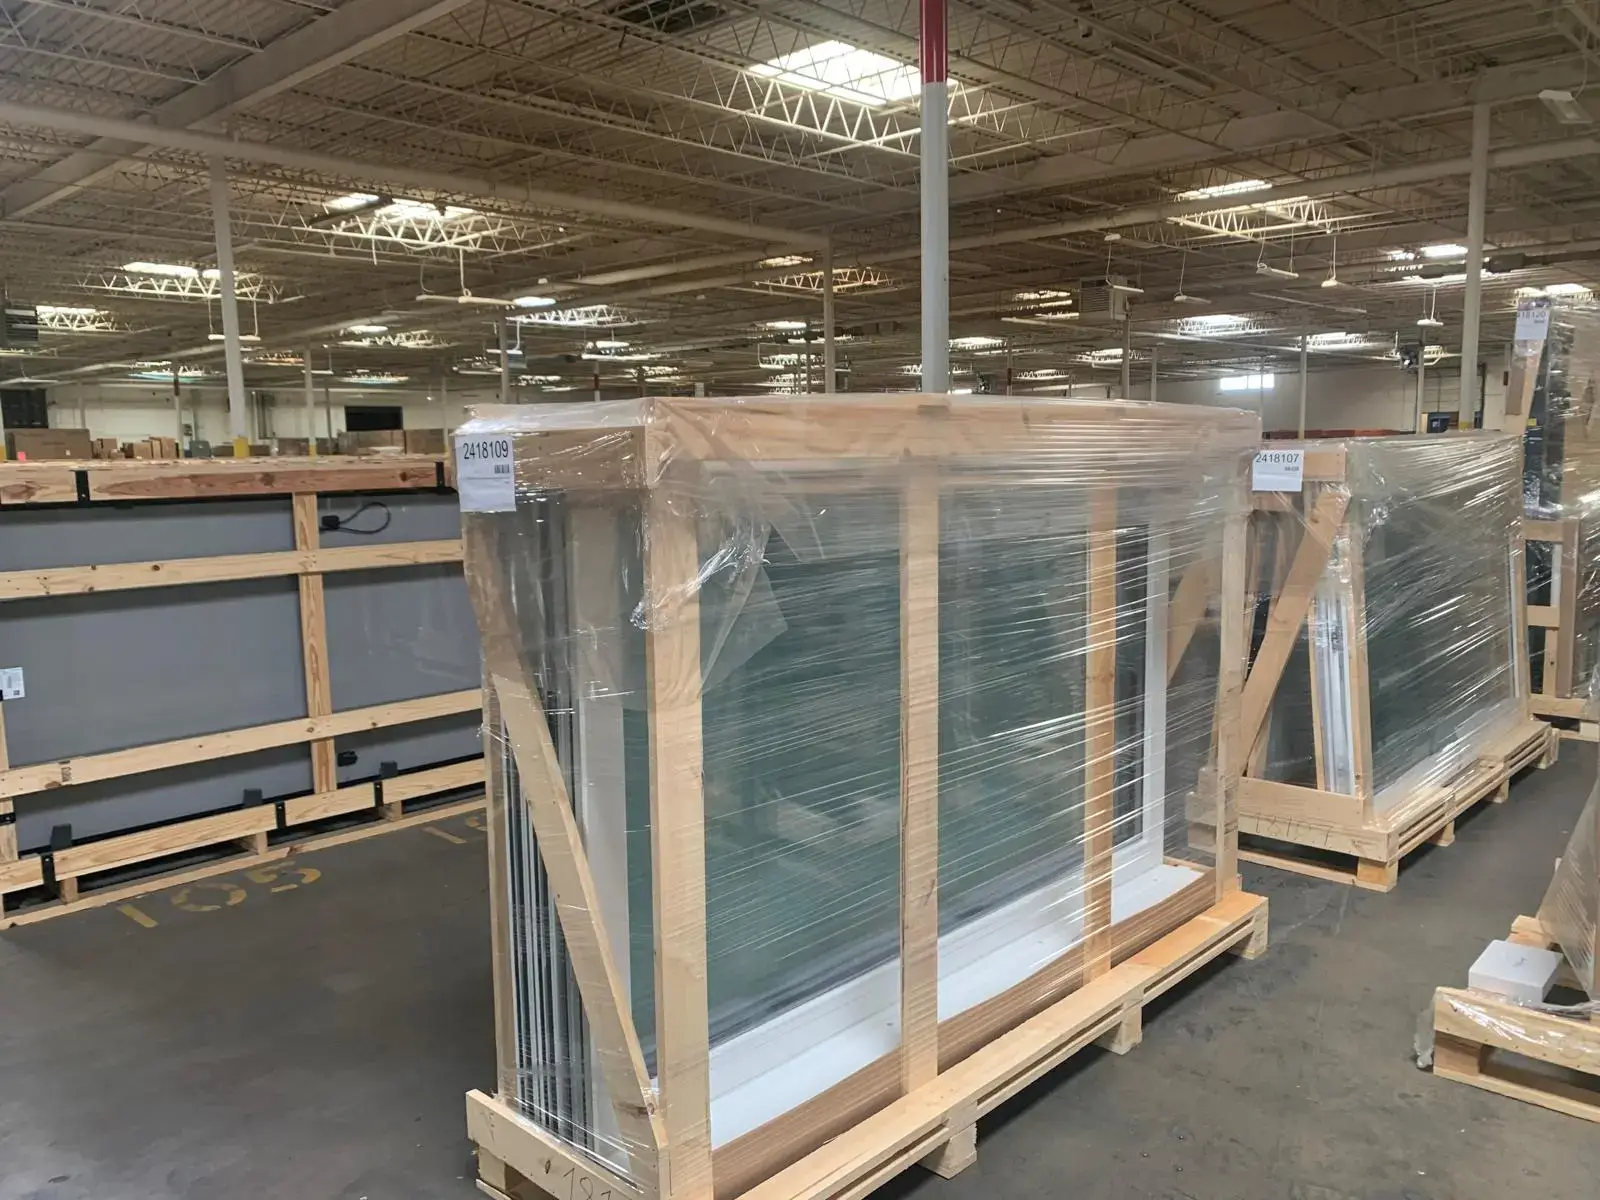
Once the system and specifications are confirmed, E Windowtastic coordinates the order, manufacturing details, delivery, and installation support where needed.
Design Build Windows &
Doors FAQs

What should we consider when selecting windows and doors for a design-led project?

Four factors matter most:

1. Sightline width: Systems vary in frame visibility. Ultr-slim options exist specifically to minimize visible frame and maximize glass area.
2. Glass and load capacity: Large format glazing adds weight. Confirm the system’s rated capacity (both operable and fixed panels) matches the glass dimensions and weight the design calls for, not just the opening size.
3. System compatibility across the elevation: Windows, doors, sliding systems and curtain wall from the same manufacturer family are typically engineered to align - matching frame depths, finishes, and connection details. Mixing brands can create visible inconsistencies not only at transitions.
4. Performance Requirements: Thermal, acoustic, and water-tightness ratings still apply on design-led projects. Check performance data (U-values, water tightness) rather than assuming a slim profile means reduced performance - many systems engineered to deliver both.

No. Design and performance are separate requirements that need to be coordinated. Large glazing areas, slim profiles, and specific opening types still need suitable glass, frame performance, airtightness, weather resistance, and installation for the actual project.

There is no single right answer. AluProf is the strongest current fit where aluminum construction, larger glazed areas, and contemporary profiles drive the design. Viking is a strong alternative where wood-aluclad construction and a warmer interior material suit the architecture. Reynaers also offers highly design-oriented aluminum systems such as HiFinity, but E Windowtastic’s active Reynaers portfolio and immediate page direction still require Axel’s confirmation before we present Reynaers here as a confirmed Design Build system.

Potentially yes. Different openings can have different architectural, dimensional, operational, and performance needs. A coordinated package may use one consistent system or more than one suitable product family, subject to project requirements and Client confirmation.

Every system is custom-fit to the project. Sizes, frame materials, glazing, opening styles, finishes, and performance requirements are reviewed before the order and manufacturing details are finalized.

Yes. We work with homeowners, architects, builders, contractors, and other project professionals — reviewing plans, window schedules, opening details, performance goals, and installation considerations to identify the right product package.

E Windowtastic serves and supports projects nationwide. Project-specific delivery, coordination, product availability, and installation requirements should be confirmed during consultation.

No. Large openings need to be reviewed individually because size, glass weight, configuration, operation, structure, weather exposure, threshold condition, and installation all affect suitability. Aluminum systems are often the stronger starting point for larger, slimmer architectural openings, but the exact product must be confirmed for the project.

Other Project Categories

Explore E Windowtastic projects across high-performance homes, Passive House builds, design-led projects, ADUs, and remodels. Each category shows how the right European window and door system improves comfort, efficiency, and the overall quality of a space.

High Performance →

High Performance

Certified to the highest building standards - combining outstanding thermal insulation, airtightness, and healthy, low-emission materials for maximum energy efficiency and superior indoor comfort. Perfect for home owners who want ultra-low energy bills and a healthier living environment.
View Projects →

Passive House →

Passive House

Certified to the highest building standards - combining outstanding thermal insulation, airtightness, and healthy, low-emission materials for maximum energy efficiency and superior indoor comfort. Perfect for home owners who want ultra-low energy bills and a healthier living environment.
View Projects →

ADus & Remodels →

ADus & Remodels

ADUs and remodels often start with more constraints than a new build. Existing opening sizes, wall conditions, interior and exterior finishes, operation, glazing, budget contsraints, and installation all affect which window or door system makes sense. The goal is not simply to replace an opening, but to improve how the updated space looks, feels, and performs.
View Projects →