
PROJECT CATEGORY > PASSIVE HOUSE
E Windowtastic Passive House Projects
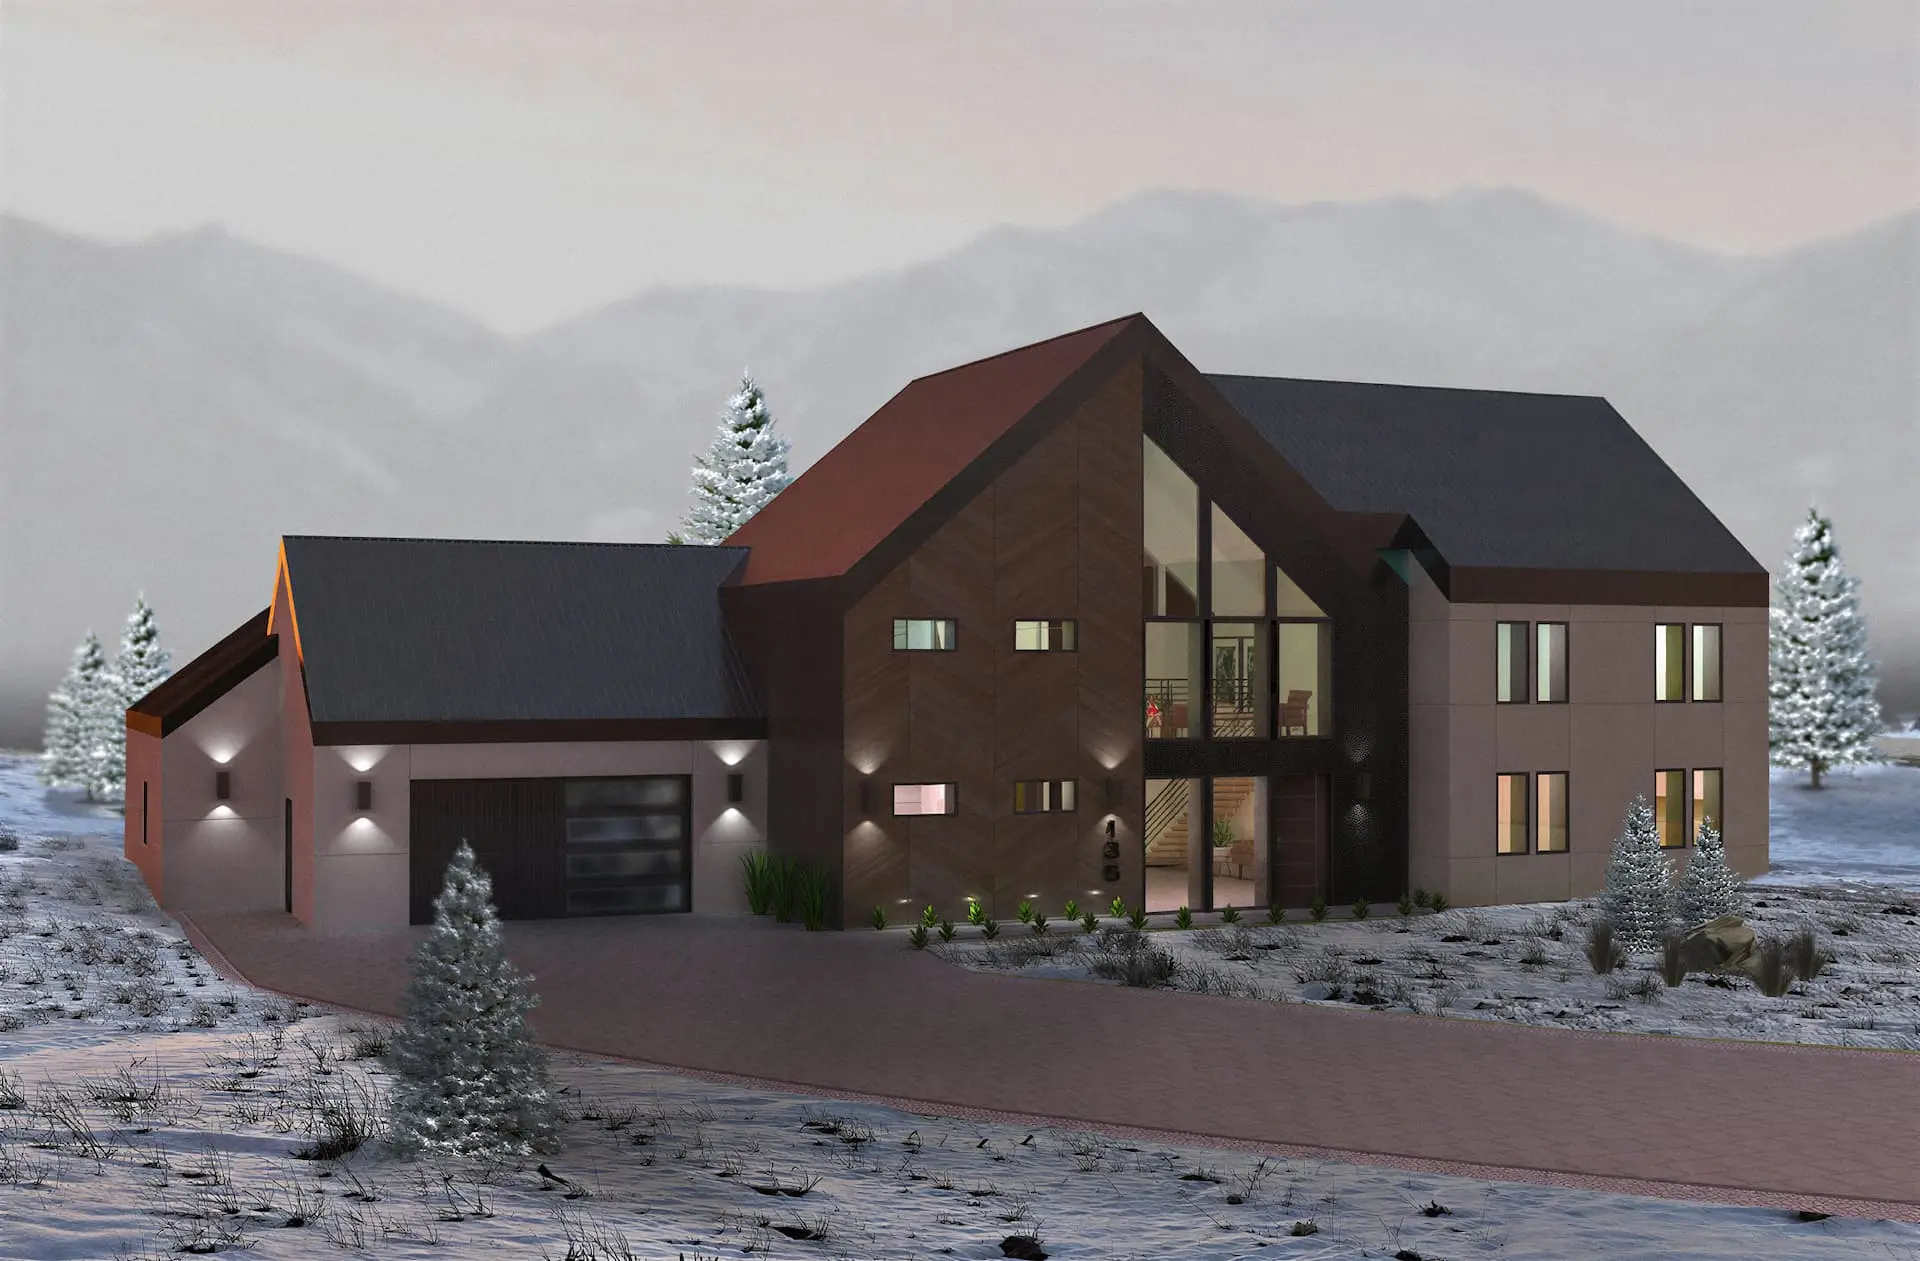
Built Around the Whole Building, Not Just the Opening
In a Passive House, windows and doors are part of the building’s overall performance strategy. U-factor, solar heat gain, airtightness, glazing, orientation, and installation all influence how effectively the building envelope limits heat loss, manages solar gain, and maintains consistent indoor comfort.
E Windowtastic helps compare European window and door systems against the project’s actual performance targets, window schedule, and energy model — looking beyond a product label to understand how each opening needs to perform within the building as a whole.
Whether you’re pursuing Passive House certification or applying Passive House principles to a performance-focused home, we work with homeowners, architects, builders, and energy consultants to coordinate the window, door, and glazing choices around the project’s climate, architecture, and performance goals.
Passive House Project Work
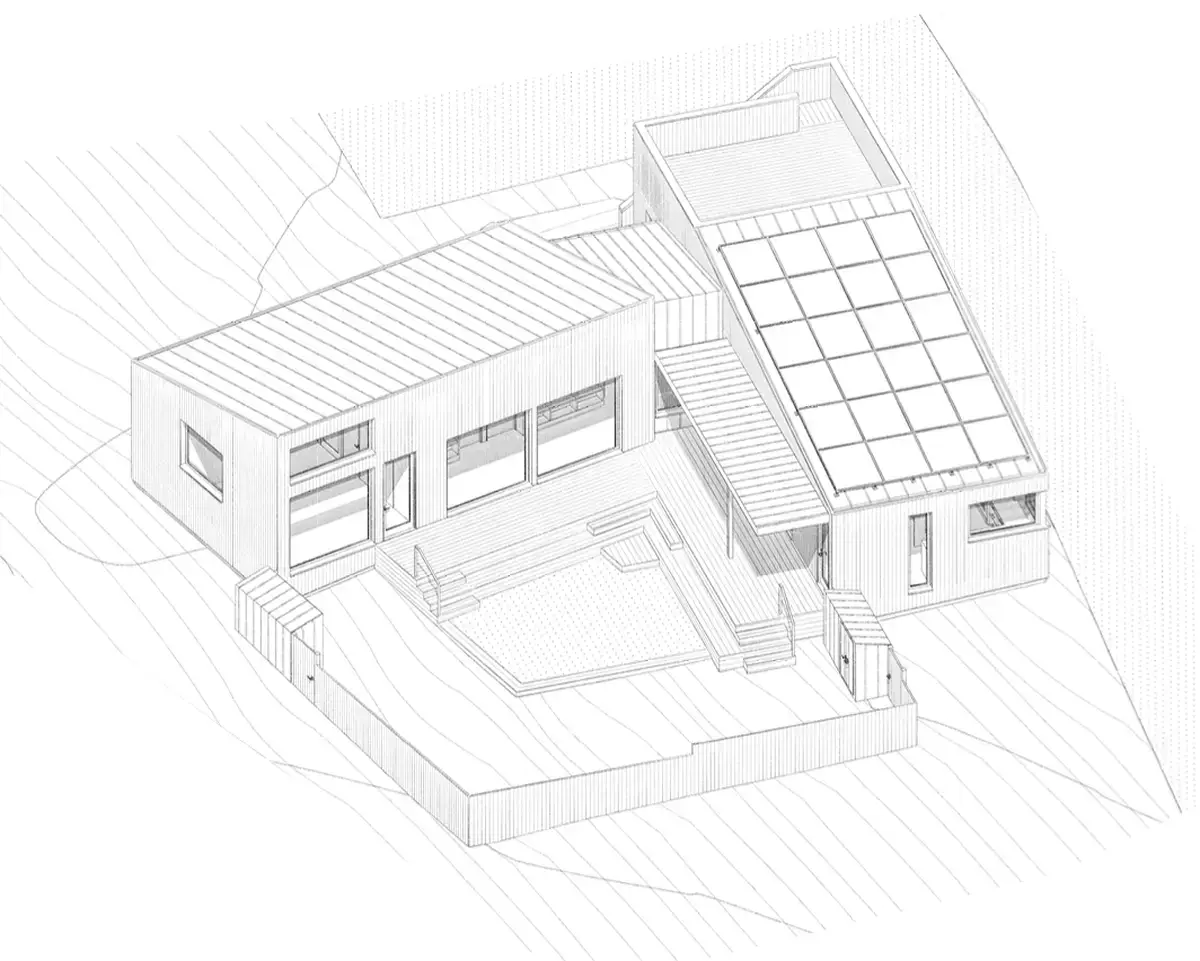
E Windowtastic’s existing project portfolio includes residential projects designed around Passive House principles, Passive House performance goals and certification objectives. These projects show how window and door choices can be coordinated around architecture, opening requirements and the wider building-performance strategy.
Benefit OF PASSIVE HOUSE WINDOWS & DOORS
Improved Comfort
Highly insulated windows and doors help maintain more consistent interior surface temperatures, reducing cold spots and drafts so rooms feel comfortable throughout the home.
Lower Heating & Cooling Demand
Strong frame and glazing performance reduces heat loss and unwanted heat gain through openings, supporting the very low energy demand targeted in Passive House design.
Tighter Building Envelope
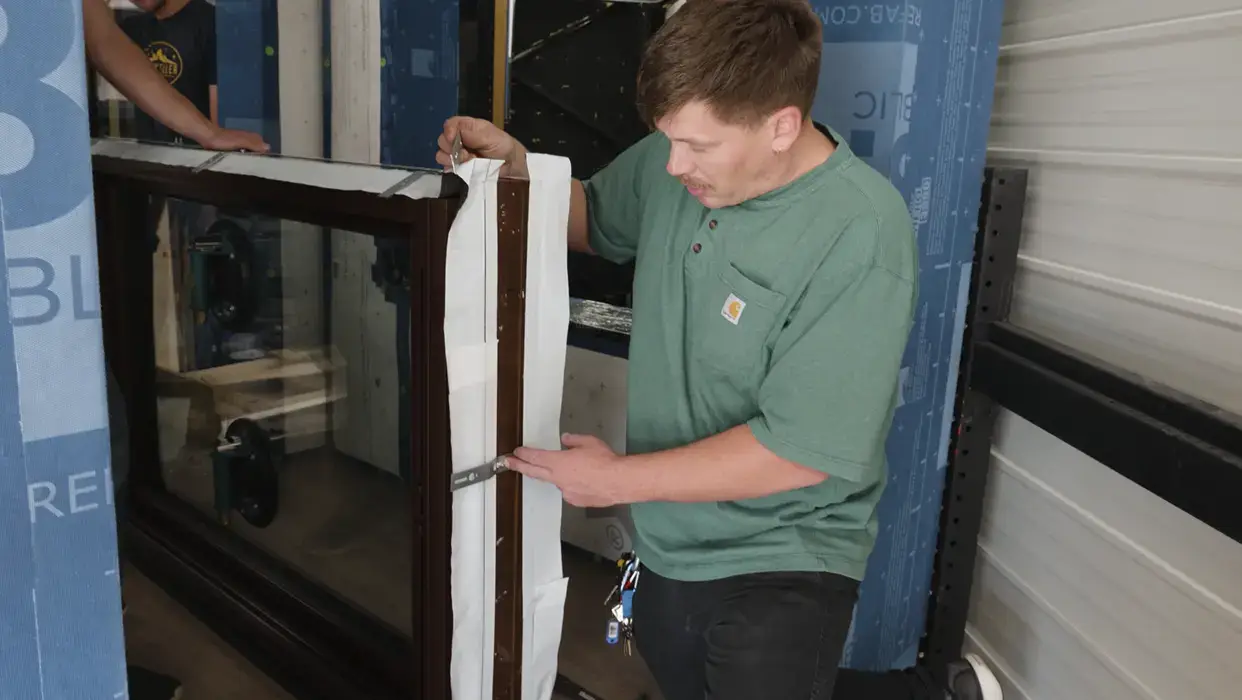
Well-detailed windows and doors help maintain the continuous airtight layer around each opening — an important part of achieving Passive House performance.
Controlled Solar Gain
Glazing can be matched to orientation and the energy model so useful solar heat is captured where beneficial while unwanted overheating is kept under control.
Reduced Thermal Bridging
Thermally efficient frames and carefully planned installation details help limit heat loss where windows and doors connect to the surrounding building envelope.
Stable Indoor Climate
Lower heat loss, fewer drafts and controlled solar gain help maintain more even indoor temperatures as outdoor conditions change.
EUROPEAN SYSTEMS SELECTED FOR PASSIVE HOUSE PROJECTS
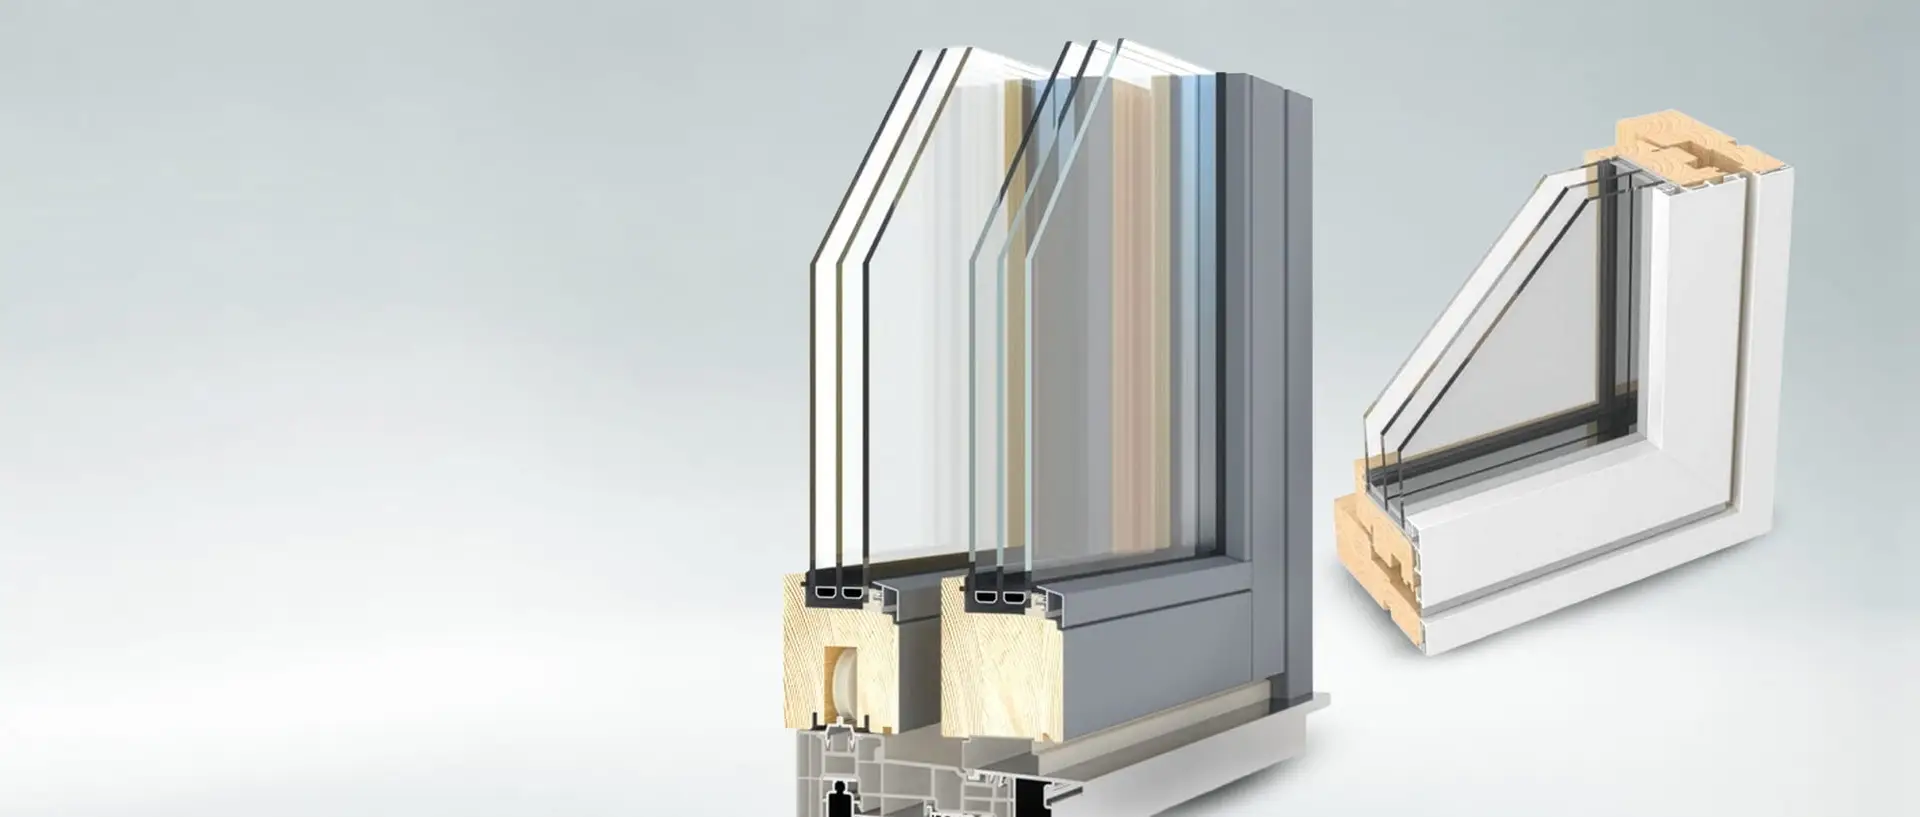
Viking
Viking is strongly connected to E Windowtastic’s high-performance and Passive House-level residential projects. These Scandinavian wood aluclad systems can support strong thermal performance, airtightness, triple glazing, durability, and a clean European finish.
They are often suitable for performance-focused homes where comfort, energy efficiency, weather resistance, and long-term building performance are important.
Best suited for: High-performance homes, Passive House-level goals, wood aluclad windows, fixed windows, tilt-turn windows, swing doors, and selected lift-and-slide systems.
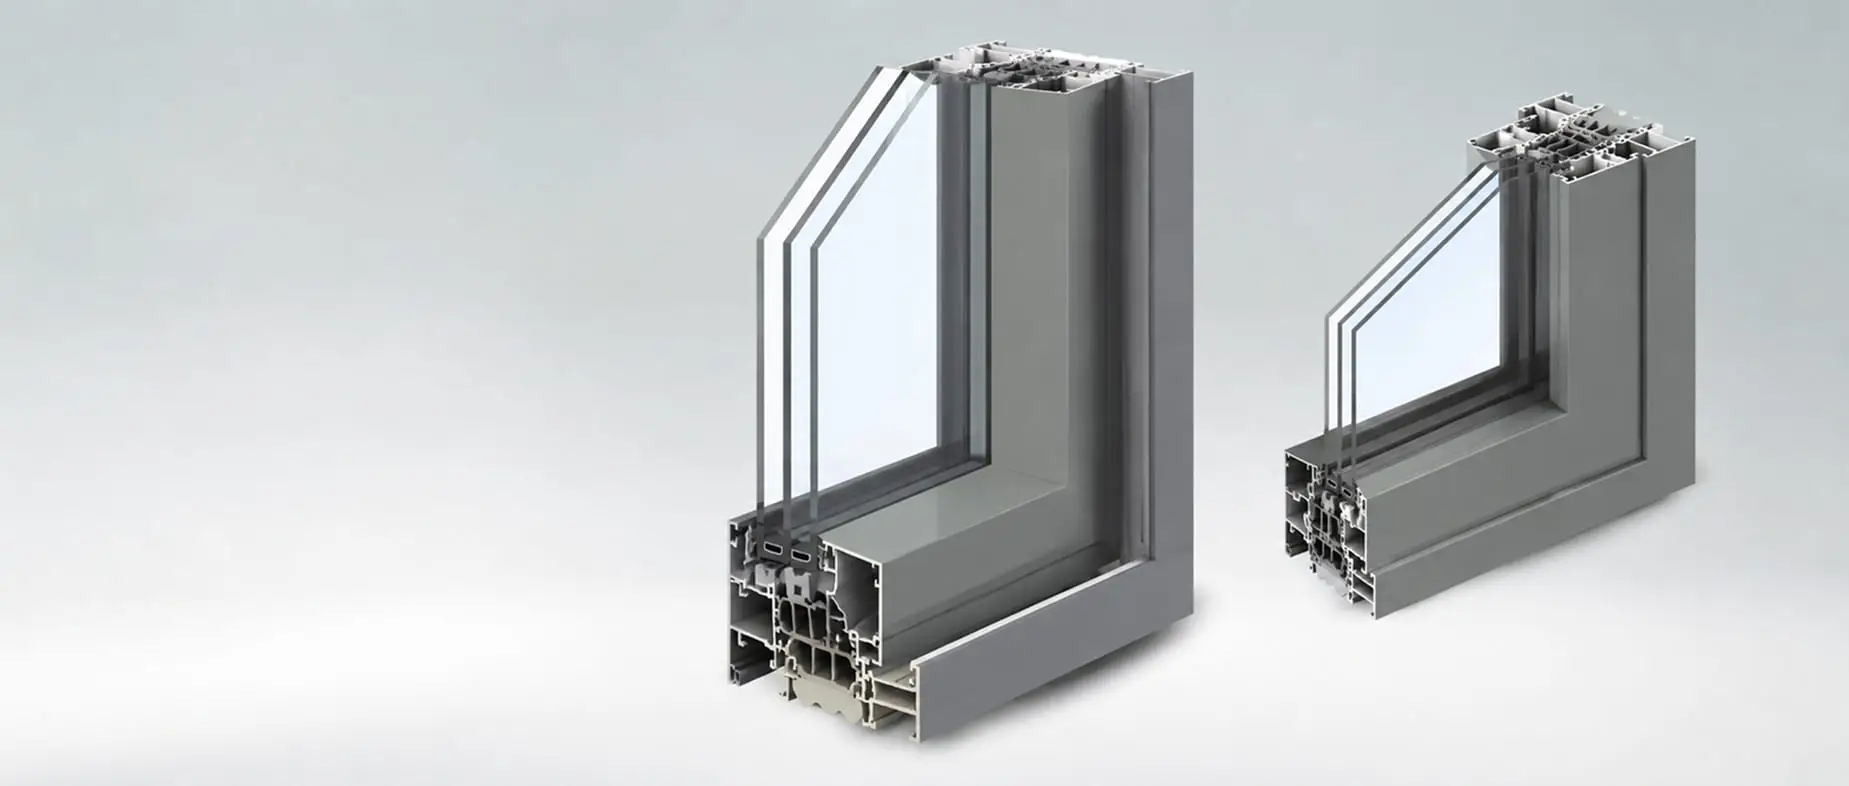
Reynaers
Reynaers is E Windowtastic’s high-performance aluminium option for projects where slim sightlines and architectural design matter as much as thermal performance. Systems such as MasterLine 8 and MasterPatio combine thermally insulated aluminium, strong performance, large-opening capability, and minimalist profiles — making them a strong fit for modern homes where performance and design need to work together.
Best suited for: High-performance homes, Passive House-level goals, slim aluminium windows and doors, contemporary architecture, large glazed openings, and lift-and-slide systems.
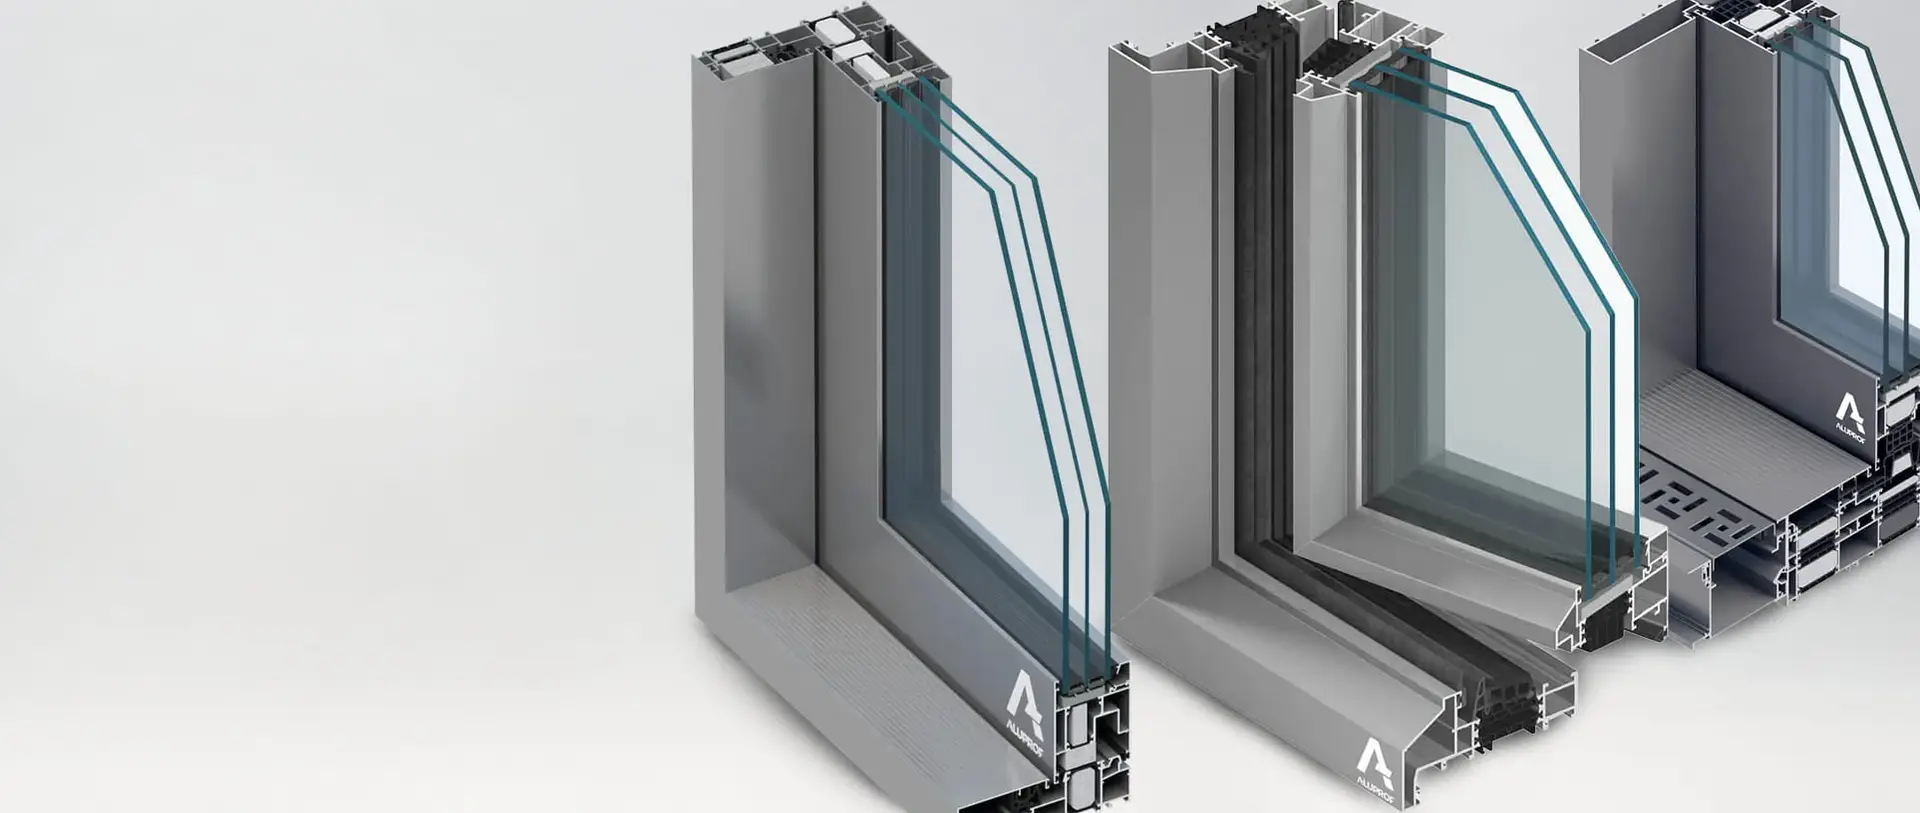
AluProf
AluProf offers high-performance aluminium window, door, and sliding systems for projects that need strong thermal performance, durability, flexible configurations, and a clean modern finish. With systems such as MB-86N SI, MB-104 SI+, and MB-77HS HI, AluProf gives E Windowtastic options for both high-performance openings and larger areas of glass.
Best suited for: High-performance and energy-efficient homes, aluminium windows and doors, modern architectural projects, flexible opening configurations, large glazed openings, and lift-and-slide systems.
Passive House projects require window and door decisions to work with the building as a complete system. We help project teams compare suitable European systems, glazing, and opening configurations against the architectural plans, energy goals, and project-specific requirements.
STEP 1: Share Your Plans & Performance Goals
Send us your architectural plans, window schedule, opening requirements, and any available energy-model or Passive House performance targets.
STEP 2: Compare Systems & Specifications
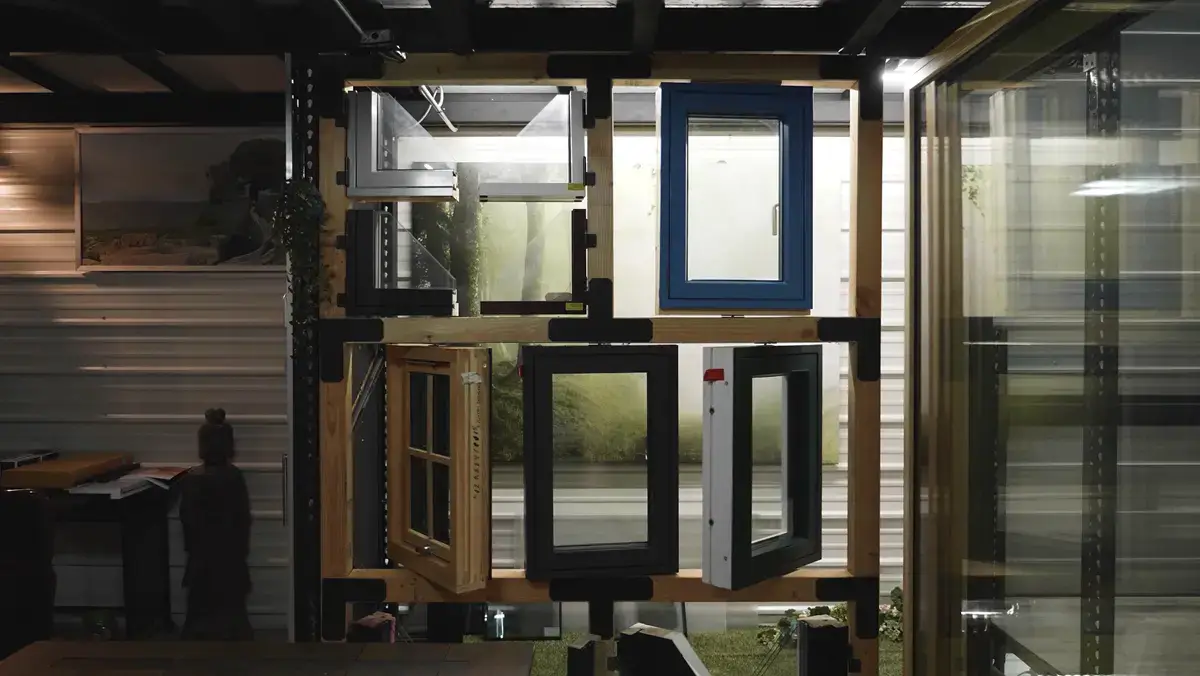
We compare suitable window and door systems against the requirements of each opening. This may include frame performance, glazing configuration, solar heat gain, operation, orientation, airtightness considerations, and other project-specific requirements identified by the design and energy team.
STEP 3: Finalise, Order & Coordinate
Once the project team has confirmed the selected systems and specifications, we help finalise the window and door package and coordinate the applicable ordering and delivery requirements.
The project’s final Passive House design, energy modelling, and certification remain with the relevant project professionals and certification team.
Passive House Windows & Doors FAQs
Other Project Categories
Explore E Windowtastic projects across high-performance homes, Passive House builds, design-led projects, ADUs, and remodels. Each category shows how the right European window and door system can improve comfort, efficiency, and the overall quality of a space.